Skip main navigation
Sold for $623,000
  • $623,000

    12 Lexington Ct, Princeton, NJ 08540

    2beds
    1,750sqft
    Townhouse
    Built in 1992
    2,265 Square Feet Lot
    $628,300 Zestimate®
    $356/sqft
    $3,616 Estimated rent

    Home value

    $628,300

    $559,000 - $710,000

    $3,616/mo

    Zestimate® history
    Loading
    Loading...

    Owner options

    List your home for rent

    $3,616/mo

    Rent Zestimate®

    Find your next renter with Zillow Rental Manager. Plus, with online applications, you can quickly screen prospective tenants – for free.

    Learn more

    $3,616/mo

    Rent Zestimate®

    Refinance and save

    $4,584/mo

    Est. payment

    Refinancing to a lower rate could help reduce your monthly payments and save thousands over the life of the loan.

    See today's rates

    $4,584/mo

    Est. payment

    Explore your selling options

    Work with a Zillow partner agent

    Leverage their expertise and Zillow's premium Showcase listings to get your home seen by more buyers.

    Get started

    List with your own agent

    Get your home in front of millions of buyers by listing it on Zillow.

    Learn how to do it

    Sell it yourself

    Take full control of how buyers see your home on Zillow by listing For Sale by Owner (FSBO).

    List your home

    What's special

    Contemporary finishesUpgraded kitchenCharming loft areaFinished basementVersatile finished basementBrand new roofBrand new carpeting
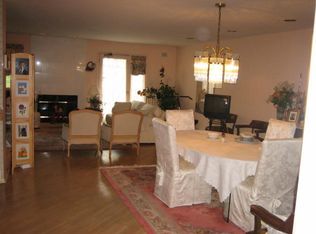
    This is a coming soon listing and cannot be shown until April 5. Highest and Best offer due by Monday, April 14, 5:00 pm. This is an exciting opportunity for you to own a townhome in Princeton Greens of West Windsor, NJ. This modern 2-bedroom, 2.5-bath townhome is a must-see. Join me at the Open House on April 5 and 6 for a peek at this beautifully designed 1,750 sq. ft. home, featuring a 2-car garage, driveway, a finished basement, and an array of updated features. The property boasts 2.5 renovated bathrooms with contemporary finishes, brand new carpeting (‘24), a brand new roof (‘24) and a new electric panel with PSEG approved EV Charger (’24). The upgraded kitchen showcases stainless steel appliances, granite countertops, and a cozy breakfast nook, ideal for both cooking and casual dining. Additional highlights include a versatile finished basement, perfect for a home office, gym, or recreation space, as well as a charming loft area that offers flexible space for storage, a lounge, or even an interior home garden. The open-concept living and dining rooms provide a welcoming atmosphere, while the glass door leads to a spacious deck overlooking a lush, grassy common area—a peaceful retreat for outdoor gatherings or relaxation. You’ll also enjoy the opportunity to personalize your outdoor space with moveable planters. Located in the heart of Central Jersey, this townhome offers access to major highways, including Route 1 and the New Jersey Turnpike, as well as Princeton Junction Train Station. With Princeton University just minutes away, you’ll be near a wide range of attractions, from upscale shopping to vibrant dining and cultural amenities. This friendly neighborhood is perfect for outdoor enthusiasts, with a scenic canal path ideal for walking or jogging. This beautifully maintained home is expected to sell quickly, so be sure to begin your pre-approval process. Don’t miss this rare opportunity to own a home in the highly desirable Princeton Greens, located in one of the best school districts in the area (Maurice Hawk Elementary, Grover MS, WW-Plainsboro South HS). Be sure to join me for the Open House on April 5 and 6, and take the first step toward making this dream home yours.

    Zillow last checked:

    Listing updated:

    Listed by:

    Rakhi Kakar 732-322-5101,

    Realty One Group Central

    Bought with:

    Ken Lee, NJ0121377

    BHHS Fox & Roach-Princeton Junction

    Source: Bright MLS,MLS#: NJME2056648MLS Logo

    Facts & features

    Interior

    Bedrooms & bathrooms
    • Bedrooms: 2
    • Bathrooms: 3
    • Full bathrooms: 2
    • 1/2 bathrooms: 1
    • Main level bathrooms: 3
    • Main level bedrooms: 2
    Primary bedroom
    • Level: Upper
    • Area: 208 Square Feet
    • Dimensions: 16 x 13
    Bedroom 2
    • Level: Upper
    • Area: 154 Square Feet
    • Dimensions: 11 x 14
    Primary bathroom
    • Level: Upper
    Basement
    • Features: Flooring - Ceramic Tile
    • Level: Lower
    • Area: 352 Square Feet
    • Dimensions: 16 x 22
    Breakfast room
    • Level: Main
    • Area: 63 Square Feet
    • Dimensions: 7 x 9
    Dining room
    • Level: Main
    • Area: 210 Square Feet
    • Dimensions: 14 x 15
    Foyer
    • Features: Cathedral/Vaulted Ceiling, Flooring - HardWood
    • Level: Main
    • Area: 110 Square Feet
    • Dimensions: 10 x 11
    Other
    • Level: Upper
    Half bath
    • Level: Main
    Kitchen
    • Features: Flooring - Ceramic Tile, Breakfast Nook
    • Level: Main
    • Area: 64 Square Feet
    • Dimensions: 8 x 8
    Laundry
    • Level: Upper
    Living room
    • Level: Main
    • Area: 345 Square Feet
    • Dimensions: 15 x 23
    Loft
    • Level: Upper
    • Area: 63 Square Feet
    • Dimensions: 7 x 9
    Heating
    • Central, Natural Gas
    Cooling
    • Central Air, Natural Gas
    Appliances
    • Included: Central Vacuum, Dishwasher, Dryer, Microwave, Oven/Range - Gas, Refrigerator, Washer, Gas Water Heater
    • Laundry: Upper Level, Laundry Room
    Features
    • Cathedral Ceiling(s)
    • Flooring: Hardwood, Carpet, Ceramic Tile
    • Basement: Finished
    • Number of fireplaces: 1
    • Fireplace features: Brick
    Interior area
    • Total structure area: 1,750
    • Total interior livable area: 1,750 sqft
    • Finished area above ground: 1,750
    • Finished area below ground: 0

    Property

    Parking
    • Total spaces: 4
    • Parking features: Garage Faces Front, Attached, Driveway
    • Attached garage spaces: 2
    • Uncovered spaces: 2
    Accessibility
    • Accessibility features: 2+ Access Exits
    Features
    • Levels: Three
    • Stories: 3
    • Pool features: None
    Lot
    • Size: 2,265 sqft
    Details
    • Additional structures: Above Grade, Below Grade
    • Parcel number: 130000700231 05
    • Zoning: R-3
    • Special conditions: Standard

    Construction

    Type & style
    • Home type: Townhouse
    • Architectural style: Contemporary
    • Property subtype: Townhouse
    Materials
    • Stucco
    • Foundation: Slab
    • Roof: Asphalt
    Condition
    • Good
    • New construction: No
    • Year built: 1992

    Utilities & green energy

    • Electric: 150 Amps
    • Sewer: No Septic System
    • Water: Public
    • Utilities for property: Cable Connected, Electricity Available, Water Available

    Community & neighborhood

    Location
    • Region: Princeton
    • Subdivision: Princeton Greens
    • Municipality: WEST WINDSOR TWP

    HOA & financial

    HOA
    • Has HOA: Yes
    • HOA fee: $200 monthly
    • Amenities included: Tennis Court(s), Tot Lots/Playground, Jogging Path
    • Services included: Trash, Snow Removal, Maintenance Grounds, Common Area Maintenance
    • Association name: RCP MANAGEMENT

    Other

    Other facts
    • Listing agreement: Exclusive Right To Sell
    • Listing terms: Cash,Conventional,VA Loan
    • Ownership: Fee Simple

    Price history

    DateEventPrice
    6/12/2025Sold$623,000+2.1%$356/sqft
    Source: Bright MLS #NJME2056648 Report a problem
    4/17/2025Pending sale$610,000$349/sqft
    Source: Bright MLS #NJME2056648 Report a problem
    4/5/2025Listed for sale$610,000+32.6%$349/sqft
    Source: Bright MLS #NJME2056648 Report a problem
    9/27/2021Sold$460,000+4.8%$263/sqft
    Source: Bright MLS #NJME2002904 Report a problem
    9/23/2021Pending sale$439,000$251/sqft
    Source: Bright MLS #NJME2002904 Report a problem
    8/13/2021Contingent$439,000$251/sqft
    Source: Bright MLS #NJME2002904 Report a problem
    7/30/2021Listed for sale$439,000$251/sqft
    Source: Bright MLS #NJME2002904 Report a problem
    4/29/2011Listing removed$2,250$1/sqft
    Source: Long & Foster Real Estate #5833948 Report a problem
    2/12/2011Listed for rent$2,250$1/sqft
    Source: Long & Foster Real Estate #5833948 Report a problem

    Public tax history

    YearProperty taxesTax assessment
    2025$10,409 $339,600
    2024$10,409 +6.4%$339,600
    2023$9,780 +0.8%$339,600
    2022$9,699 +1.9%$339,600
    2021$9,522 +1.2%$339,600
    2020$9,414 +0.9%$339,600
    2019$9,325 +2.1%$339,600
    2018$9,132 +2.2%$339,600
    2017$8,935 +2.4%$339,600
    2016$8,728 +1.2%$339,600
    2015$8,626 +2.1%$339,600
    2014$8,446 $339,600

    Find assessor info on the county website

    Neighborhood: 08540

    Nearby schools

    GreatSchools rating
    Schools provided by the listing agent
    • Elementary: Maurice Hawk
    • Middle: Grover Ms
    • High: South Hs
    • District: West Windsor-plainsboro Regional

    Source: Bright MLS. This data may not be complete. We recommend contacting the local school district to confirm school assignments for this home.

    Get a cash offer in 3 minutes
    Find out how much your home could sell for in as little as 3 minutes with a no-obligation cash offer.
    Estimated market value
    $628,300
    Get a cash offer in 3 minutes
    Find out how much your home could sell for in as little as 3 minutes with a no-obligation cash offer.
    Estimated market value
    $628,300