Skip main navigation
Sold for $268,500
  • $268,500

    12 Liberty Dr, Mount Holly Springs, PA 17065

    3beds
    1,556sqft
    Single Family Residence
    Built in 1995
    8,276 Square Feet Lot
    $302,800 Zestimate®
    $173/sqft
    $1,976 Estimated rent

    Home value

    $302,800

    $288,000 - $318,000

    $1,976/mo

    Zestimate® history
    Loading
    Loading...

    Owner options

    List your home for rent

    $1,976/mo

    Rent Zestimate®

    Find your next renter with Zillow Rental Manager. Plus, with online applications, you can quickly screen prospective tenants – for free.

    Learn more

    $1,976/mo

    Rent Zestimate®

    Refinance and save

    $1,672/mo

    Est. payment

    Refinancing to a lower rate could help reduce your monthly payments and save thousands over the life of the loan.

    See today's rates

    $1,672/mo

    Est. payment

    Explore your selling options

    Work with a Zillow partner agent

    Leverage their expertise and Zillow's premium Showcase listings to get your home seen by more buyers.

    Get started

    List with your own agent

    Get your home in front of millions of buyers by listing it on Zillow.

    Learn how to do it

    Sell it yourself

    Take full control of how buyers see your home on Zillow by listing For Sale by Owner (FSBO).

    List your home

    What's special

    Classic charmModern eleganceStylish fixturesContemporary comfortClassic designSophisticated spaceModern appliances
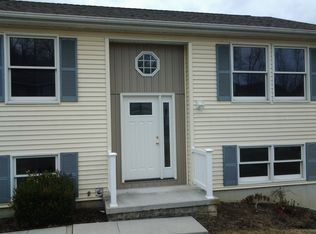
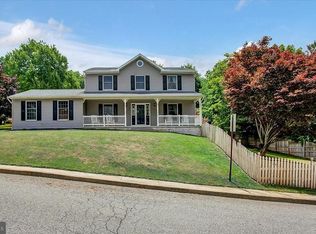
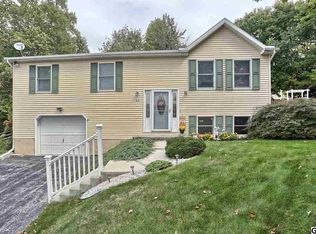
    Discover the perfect blend of classic charm and modern elegance in this updated Cape Cod residence. Nestled against a picturesque backdrop of majestic mountains, this 3-bedroom, 2.5-bathroom home is a haven of comfort and style. As you step inside, the warm ambiance invites you to explore the seamless fusion of classic design and contemporary amenities. The heart of the home, the kitchen, boasts sleek granite countertops, creating a sophisticated space for culinary endeavors and entertaining guests. Modern appliances and stylish fixtures complement the timeless appeal of the Cape Cod architecture. The spacious living areas are bathed in natural light, creating an inviting atmosphere for relaxation and gatherings. Escape to the tranquility of the large master bedroom, a private retreat featuring an ensuite master bath. The remaining two bedrooms provide comfortable accommodations for family or guests, while the additional 1.5 baths ensure convenience and privacy. A standout feature of this home is the finished basement with your own bar. Outside, the beauty of nature unfolds as you enjoy the captivating mountain views from your back door. Whether sipping morning coffee on the back deck or hosting a barbecue in the backyard, the outdoor spaces are designed for both relaxation and entertainment. Immerse yourself in the allure of a home where classic charm meets contemporary comfort, and where every detail has been thoughtfully curated for modern living. Don't miss the opportunity to make this Cape Cod retreat with mountain views your new home. Schedule a showing today and experience the magic for yourself. Welcome home!

    Zillow last checked:

    Listing updated:

    Listed by:

    Ryan Miller 717-439-5811,

    Keller Williams Keystone Realty

    Bought with:

    Collin Boyer, RS353567

    Real of Pennsylvania

    Source: Bright MLS,MLS#: PACB2026452MLS Logo

    Facts & features

    Interior

    Bedrooms & bathrooms
    • Bedrooms: 3
    • Bathrooms: 3
    • Full bathrooms: 2
    • 1/2 bathrooms: 1
    • Main level bathrooms: 1
    • Main level bedrooms: 2
    Rooms
    • Room types: Living Room, Dining Room, Primary Bedroom, Bedroom 2, Bedroom 3, Kitchen, Family Room, Laundry, Bathroom 1, Bathroom 2, Half Bath
    Basement
    • Area: 300
    Heating
    • Heat Pump, Electric
    Cooling
    • Central Air, Electric
    Appliances
    • Included: Microwave, Dishwasher, Oven/Range - Electric, Electric Water Heater
    • Laundry: Lower Level, Laundry Room
    Features
    • Ceiling Fan(s), Entry Level Bedroom, Floor Plan - Traditional, Dining Area, Primary Bath(s), Upgraded Countertops, Dry Wall
    • Flooring: Ceramic Tile, Laminate, Vinyl
    • Windows: Skylight(s)
    • Basement: Partial,Walk-Out Access,Partially Finished,Garage Access
    • Has fireplace: No
    Interior area
    • Total structure area: 1,556
    • Total interior livable area: 1,556 sqft
    • Finished area above ground: 1,256
    • Finished area below ground: 300

    Property

    Parking
    • Total spaces: 2
    • Parking features: Garage Faces Side, Inside Entrance, Basement, Driveway, Attached, Off Street
    • Attached garage spaces: 2
    • Has uncovered spaces: Yes
    Accessibility
    • Accessibility features: 2+ Access Exits
    Features
    • Levels: One and One Half
    • Stories: 1.5
    • Patio & porch: Deck, Patio
    • Exterior features: Stone Retaining Walls, Balcony
    • Pool features: None
    • Fencing: Vinyl,Privacy
    • Has view: Yes
    • View description: Mountain(s), Panoramic, Trees/Woods
    Lot
    • Size: 8,276 Square Feet
    • Features: Corner Lot, Front Yard, Landscaped, Rear Yard, Corner Lot/Unit
    Details
    • Additional structures: Above Grade, Below Grade
    • Parcel number: 23352316066
    • Zoning: RESIDENTIAL
    • Special conditions: Standard

    Construction

    Type & style
    • Home type: SingleFamily
    • Architectural style: Cape Cod
    • Property subtype: Single Family Residence
    Materials
    • Stone, Vinyl Siding
    • Foundation: Block
    • Roof: Metal
    Condition
    • Excellent
    • New construction: No
    • Year built: 1995

    Utilities & green energy

    • Electric: 200+ Amp Service
    • Sewer: Public Sewer
    • Water: Private

    Community & HOA

    Community
    • Security: Smoke Detector(s)
    • Subdivision: Liberty Woods
    HOA
    • Has HOA: No
    Location
    • Region: Mount Holly Springs
    • Municipality: MT HOLLY SPRINGS BORO

    Financial & listing details

    • Price per square foot: $173/sqft
    • Tax assessed value: $156,900
    • Annual tax amount: $2,212
    • Date on market: 12/6/2023
    • Listing agreement: Exclusive Right To Sell
    • Listing terms: Conventional,VA Loan,FHA,Cash,USDA Loan
    • Ownership: Fee Simple
    • Road surface type: Paved

    Price history

    DateEventPrice
    2/21/2024Sold$268,500$173/sqft
    Source: Bright MLS #PACB2026452 Report a problem
    1/21/2024Pending sale$268,500$173/sqft
    Source: Bright MLS #PACB2026452 Report a problem
    12/19/2023Listed for sale$268,500+41.3%$173/sqft
    Source: Bright MLS #PACB2026452 Report a problem
    12/8/2023Sold$190,000-32.1%$122/sqft
    Source: Public Record Report a problem
    12/6/2023Listed for sale$279,900+5.7%$180/sqft
    Source: Bright MLS #PACB2026452 Report a problem
    11/3/2023Listing removed$264,900$170/sqft
    Source: Bright MLS #PACB2025016 Report a problem
    10/21/2023Pending sale$264,900$170/sqft
    Source: Bright MLS #PACB2025016 Report a problem
    10/10/2023Listed for sale$264,900+35.8%$170/sqft
    Source: Bright MLS #PACB2025016 Report a problem
    6/24/2019Sold$195,000+0.1%$125/sqft
    Source: Public Record Report a problem
    4/28/2019Pending sale$194,900$125/sqft
    Source: Howard Hanna - York #PACB109986 Report a problem
    4/7/2019Listed for sale$194,900$125/sqft
    Source: Howard Hanna - York #PACB109986 Report a problem
    3/20/2019Pending sale$194,900$125/sqft
    Source: Howard Hanna - York #PACB109986 Report a problem
    3/8/2019Listed for sale$194,900+18.2%$125/sqft
    Source: Howard Hanna Real Estate Services-York #PACB109986 Report a problem
    9/27/2010Sold$164,900$106/sqft
    Source: Public Record Report a problem
    8/4/2010Listed for sale$164,900+26.8%$106/sqft
    Source: The Homestead Group, Inc. Realtor #10198345 Report a problem
    3/4/2003Sold$130,000$84/sqft
    Source: Public Record Report a problem

    Public tax history

    YearProperty taxesTax assessment
    2025$3,761 +7.7%$156,900
    2024$3,493 +1.8%$156,900
    2023$3,430 +3.1%$156,900
    2022$3,326 $156,900
    2021$3,326 +3.7%$156,900
    2020$3,208 +290.1%$156,900
    2019$822 -72.6%$156,900
    2018$3,005 $156,900
    2017-- $156,900
    2016-- $156,900
    2015-- $156,900
    2014-- $156,900
    2013-- $156,900
    2012-- $156,900
    2011-- $156,900 +23.7%
    2010-- $126,840
    2009-- $126,840
    2008-- $126,840
    2007-- $126,840
    2006-- $126,840
    2005-- $126,840 +32%
    2004-- $96,120 +0.5%
    2003$400 $95,650
    2000-- $95,650
    Find assessor info on the county website

    Neighborhood: 17065

    Nearby schools

    GreatSchools rating
    Schools provided by the listing agent
    • Elementary: Mt Holly Springs
    • Middle: Lamberton
    • High: Carlisle Area
    • District: Carlisle Area

    Source: Bright MLS. This data may not be complete. We recommend contacting the local school district to confirm school assignments for this home.

    Get pre-qualified for a loan
    At Zillow Home Loans, we can pre-qualify you in as little as 5 minutes with no impact to your credit score.

    An equal housing lender. NMLS #10287.

    Sell for more on Zillow
    Get a Zillow Showcase℠ listing at no additional cost and you could sell for .
    $302,800
    2% more
    +$6,056
    With Zillow Showcase(estimated)
    $308,856