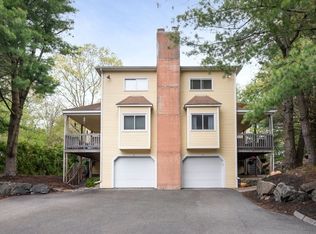
Spacious and beautifully situated, this 2-bedroom, 2.5-bath townhome is one of the largest L-shaped units in the community. Upon entry, you’re welcomed by an expansive living room w/gas fireplace & large dining room, offering an open and inviting layout. The updated kitchen provides direct access to a large covered Trex deck, perfect for indoor-outdoor living & entertaining. A convenient half bath completes the main level. Upstairs, both generously sized bedrooms feature en suite baths and direct access to private upper decks, ideal spots to enjoy morning coffee or unwind with an evening cocktail. The finished basement offers versatile additional living space, perfect for a home office, media room, or man cave. This private end unit is tucked at the end of the road and surrounded by peaceful woodlands, offering a serene and secluded setting. Additional highlights include a spacious two-car garage with abundant storage. A rare opportunity combining space, privacy, and comfort.
Sold for $570,000
$570,000
12 Lightning Ln Unit 12, Salem, MA 01970
2beds
2,310sqft
Condominium, Townhouse
Built in 1986
-- sqft lot
$570,100 Zestimate®
$247/sqft
$3,639 Estimated rent
Home value
$570,100
$524,000 - $621,000
$3,639/mo
Zestimate® history
Owner options
List your home for rent
$3,639/mo
Rent Zestimate®
Find your next renter with Zillow Rental Manager. Plus, with online applications, you can quickly screen prospective tenants – for free.
$3,639/mo
Rent Zestimate®
Refinance and save
$4,092/mo
Est. payment
Refinancing to a lower rate could help reduce your monthly payments and save thousands over the life of the loan.
$4,092/mo
Est. payment
Explore your selling options
Work with a Zillow partner agent
Leverage their expertise and Zillow's premium Showcase listings to get your home seen by more buyers.
Get startedList with your own agent
Get your home in front of millions of buyers by listing it on Zillow.
Learn how to do itSell it yourself
Take full control of how buyers see your home on Zillow by listing For Sale by Owner (FSBO).
List your homeWhat's special
Gas fireplaceLarge covered trex deckUpdated kitchenSurrounded by peaceful woodlandsOpen and inviting layoutGenerously sized bedroomsEn suite baths
Zillow last checked:
Listing updated:
Listed by:
Christine Rich 978-317-0054,
Citylight Homes LLC 978-977-0050,
Christine Rich 978-317-0054
Bought with:
Dana Diamond
Leading Edge Real Estate
Source: MLS PIN,MLS#: 73477992
Facts & features
Interior
Bedrooms & bathrooms
- Bedrooms: 2
- Bathrooms: 3
- Full bathrooms: 2
- 1/2 bathrooms: 1
Primary bedroom
- Features: Bathroom - Full, Ceiling Fan(s), Vaulted Ceiling(s), Walk-In Closet(s), Closet/Cabinets - Custom Built, Flooring - Wall to Wall Carpet, Balcony / Deck, Attic Access, Closet - Double
- Level: Third
- Area: 224
- Dimensions: 16 x 14
Bedroom 2
- Features: Bathroom - Full, Ceiling Fan(s), Vaulted Ceiling(s), Flooring - Wall to Wall Carpet, Balcony / Deck, Attic Access, Closet - Double
- Level: Third
- Area: 182
- Dimensions: 13 x 14
Primary bathroom
- Features: Yes
Bathroom 1
- Features: Bathroom - Half, Flooring - Stone/Ceramic Tile
- Level: Second
- Area: 36
- Dimensions: 6 x 6
Bathroom 2
- Features: Bathroom - Full, Bathroom - With Shower Stall, Bathroom - With Tub, Flooring - Stone/Ceramic Tile
- Level: Third
- Area: 90
- Dimensions: 10 x 9
Bathroom 3
- Features: Bathroom - Full, Bathroom - With Tub & Shower, Flooring - Stone/Ceramic Tile
- Level: Third
- Area: 54
- Dimensions: 6 x 9
Dining room
- Features: Flooring - Hardwood, Lighting - Overhead
- Level: Second
- Area: 154
- Dimensions: 11 x 14
Kitchen
- Features: Flooring - Stone/Ceramic Tile, Dining Area, Balcony / Deck, Countertops - Stone/Granite/Solid, Exterior Access, Remodeled, Slider, Stainless Steel Appliances
- Level: Main,Second
- Area: 182
- Dimensions: 13 x 14
Living room
- Features: Flooring - Hardwood, Open Floorplan, Slider
- Level: Second
- Area: 294
- Dimensions: 21 x 14
Heating
- Forced Air, Natural Gas
Cooling
- Central Air
Appliances
- Included: Range, Dishwasher, Disposal, Microwave, Refrigerator, Washer, Dryer, Gas Cooktop
- Laundry: In Basement, In Unit, Electric Dryer Hookup, Washer Hookup
Features
- Recessed Lighting, Bonus Room
- Flooring: Tile, Carpet, Hardwood, Flooring - Wall to Wall Carpet
- Doors: Storm Door(s)
- Windows: Insulated Windows
- Has basement: Yes
- Number of fireplaces: 1
- Fireplace features: Living Room
- Common walls with other units/homes: End Unit
Interior area
- Total structure area: 2,310
- Total interior livable area: 2,310 sqft
- Finished area above ground: 1,955
- Finished area below ground: 355
Property
Parking
- Total spaces: 3
- Parking features: Attached, Under, Garage Door Opener, Storage, Off Street
- Attached garage spaces: 2
- Uncovered spaces: 1
Features
- Entry location: Unit Placement(Street)
- Patio & porch: Deck - Composite, Covered
- Exterior features: Deck - Composite, Covered Patio/Deck
- Waterfront features: Harbor, 1 to 2 Mile To Beach
Details
- Parcel number: 2127958
- Zoning: Res
Construction
Type & style
- Home type: Townhouse
- Property subtype: Condominium, Townhouse
Materials
- Frame
- Roof: Shingle
Condition
- Year built: 1986
Utilities & green energy
- Electric: 150 Amp Service
- Sewer: Public Sewer
- Water: Public
- Utilities for property: for Gas Range, for Electric Dryer, Washer Hookup
Community & HOA
Community
- Features: Public Transportation, Shopping, Walk/Jog Trails, Golf, Medical Facility, Laundromat, House of Worship, Private School, Public School, T-Station, University
HOA
- Services included: Insurance, Maintenance Structure, Road Maintenance, Maintenance Grounds, Snow Removal, Reserve Funds
- HOA fee: $490 monthly
Location
- Region: Salem
Financial & listing details
- Price per square foot: $247/sqft
- Tax assessed value: $518,400
- Annual tax amount: $5,879
- Date on market: 3/10/2026
- Exclusions: Refrigerator In The Garage
Price history
| Date | Event | Price |
|---|---|---|
| 3/31/2026 | Sold | $570,000+0%$247/sqft |
Source: MLS PIN #73477992 Report a problem | ||
| 2/24/2026 | Contingent | $569,900$247/sqft |
Source: MLS PIN #73477992 Report a problem | ||
| 2/18/2026 | Listed for sale | $569,900+33.9%$247/sqft |
Source: MLS PIN #73477992 Report a problem | ||
| 9/11/2020 | Sold | $425,500+162.7%$184/sqft |
Source: Public Record Report a problem | ||
| 11/25/1996 | Sold | $162,000-10.9%$70/sqft |
Source: Public Record Report a problem | ||
| 5/10/1988 | Sold | $181,900$79/sqft |
Source: Public Record Report a problem | ||
Public tax history
| Year | Property taxes | Tax assessment |
|---|---|---|
| 2025 | $5,879 +0.4% | $518,400 +2.9% |
| 2024 | $5,853 +7% | $503,700 +15.2% |
| 2023 | $5,469 | $437,200 |
| 2022 | $5,469 +8.6% | $437,200 +19.7% |
| 2021 | $5,038 -2.9% | $365,100 +1.7% |
| 2020 | $5,188 +4.8% | $359,000 +9.5% |
| 2019 | $4,950 +5.3% | $327,800 +7.2% |
| 2018 | $4,703 +5% | $305,800 +8.2% |
| 2017 | $4,480 +10.9% | $282,500 +9.6% |
| 2016 | $4,038 -6.7% | $257,700 -2.3% |
| 2015 | $4,327 +2.7% | $263,700 +4.7% |
| 2014 | $4,213 +7.7% | $251,800 +0.6% |
| 2012 | $3,911 -7.6% | $250,200 -11% |
| 2011 | $4,231 +6.1% | $281,100 -1.2% |
| 2010 | $3,986 +3.2% | $284,500 -4.8% |
| 2009 | $3,863 +1.3% | $299,000 -8.5% |
| 2008 | $3,813 +2.5% | $326,700 -5.4% |
| 2007 | $3,721 +0.9% | $345,500 +5% |
| 2006 | $3,687 +3.8% | $328,900 +5.4% |
| 2005 | $3,551 +2.7% | $312,000 +5.7% |
| 2004 | $3,457 +7.3% | $295,200 +17.9% |
| 2003 | $3,223 +12% | $250,400 +17.7% |
| 2002 | $2,878 +14.1% | $212,700 +27.9% |
| 1999 | $2,523 +55.5% | $166,300 +29.7% |
| 1994 | $1,622 | $128,200 |
Find assessor info on the county website
Neighborhood: 01970
Nearby homes
- $610,0002 bd3 ba1.9k sqft6 Majestic Way UNIT 6, Salem, MA 01970Sold
- $600,0002 bd3 ba1.9k sqft10 Red Jacket Ln UNIT 10, Salem, MA 01970Sold

- $583,6002 bd3 ba2.4k sqft10 Lightning Ln, Salem, MA 01970Off Market

- $723,8003 bd2 ba2.4k sqft2 Tybee Ln #C, Salem, MA 01970Off Market
- $588,4002 bd2 ba1.6k sqft4 Lightning Ln, Salem, MA 01970Off Market
- $569,6002 bd2 ba1.9k sqft2 Lightning Ln, Salem, MA 01970Off Market
- $580,5002 bd2 ba1.9k sqft1 Janus Ln, Salem, MA 01970Off Market
- $574,9002 bd2 ba1.9k sqft3 Janus Ln, Salem, MA 01970Off Market
Nearby schools
GreatSchools rating
- 3/10Horace Mann Laboratory SchoolGrades: PK-5Distance: 0.9 mi
- 6/10Collins Middle SchoolGrades: 6-8Distance: 1.4 mi
- 4/10Salem High SchoolGrades: 9-12Distance: 0.8 mi
Get a cash offer in 3 minutes
Find out how much your home could sell for in as little as 3 minutes with a no-obligation cash offer.
Estimated market value
$570,100
Get a cash offer in 3 minutes
Find out how much your home could sell for in as little as 3 minutes with a no-obligation cash offer.
Estimated market value
$570,100
- Massachusetts
- Essex County
- Salem
- 01970
- 12 Lightning Ln Unit 12
