LINDEN HILLS SHOWCASE!
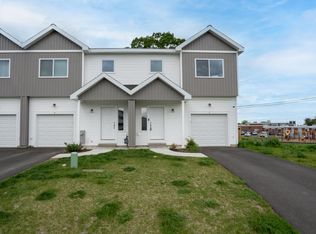
Impeccably maintained and beautifully updated throughout, the exceptional ranch-style home offers 3 bedrooms, 2.5 baths and an open, inviting floor plan. The stunning and modern, gourmet kitchen features quality finishes and flows seamlessly into the main dining and living areas highlighted by glistening hardwood floors. The spacious primary suite, generous room sizes, and tastefully appointed decor create a warm and welcoming atmosphere. A finished lower level provides approximately 850 square feet of additional living and entertaining space, perfect for a family room, home office, or guest accommodations. Enjoy outdoor living on the rear deck and private patio overlooking meticulously maintained gardens and attractive landscaping. The oversized garage offers even more storage. Move-in-ready and offers the perfect blend of comfort, style, and convenience. This Linden Hills gem is a must-see!
Pending
$359,900
12 Lillian Lane, Troy, NY 12180
3beds
1,500sqft
Townhouse, Residential
Built in 1991
1,742 Square Feet Lot
$356,200 Zestimate®
$240/sqft
$399/mo HOA
What's special
Quality finishesTastefully appointed decorOpen inviting floor planSpacious primary suiteGenerous room sizesGlistening hardwood floors
- 34 days |
- 617 |
- 30 |
Likely to sell faster than
Zillow last checked:
Listing updated:
Listed by:
Heer Realty, Inc. 518-272-4500,
Dean W Heer 518-365-4469
Source: Global MLS,MLS#: 202619765
Facts & features
Interior
Bedrooms & bathrooms
- Bedrooms: 3
- Bathrooms: 3
- Full bathrooms: 2
- 1/2 bathrooms: 1
Primary bedroom
- Level: First
Bedroom
- Level: First
Bedroom
- Level: Basement
Primary bathroom
- Level: First
Full bathroom
- Level: First
Half bathroom
- Level: Basement
Dining room
- Level: First
Kitchen
- Level: First
Laundry
- Level: Basement
Living room
- Level: First
Office
- Description: office/den
- Level: Basement
Heating
- Forced Air, Natural Gas
Cooling
- Central Air
Appliances
- Included: Convection Oven, Dishwasher, Microwave, Refrigerator, Washer/Dryer
- Laundry: In Basement, Laundry Room
Features
- High Speed Internet, Ceiling Fan(s), Solid Surface Counters, Walk-In Closet(s), Cathedral Ceiling(s), Ceramic Tile Bath, Eat-in Kitchen, Kitchen Island
- Flooring: Wood, Carpet, Hardwood, Laminate
- Doors: Sliding Doors
- Windows: Insulated Windows
- Basement: Finished,Full,Heated,Interior Entry
- Has fireplace: Yes
- Fireplace features: Gas, Living Room
Interior area
- Total structure area: 1,500
- Total interior livable area: 1,500 sqft
- Finished area above ground: 1,500
- Finished area below ground: 850
Property
Parking
- Total spaces: 3
- Parking features: Off Street, Paved, Attached, Driveway, Garage Door Opener
- Attached garage spaces: 1
- Has uncovered spaces: Yes
Features
- Patio & porch: Awning(s), Deck, Front Porch, Patio
- Exterior features: Garden
- Fencing: Privacy
Lot
- Size: 1,742 Square Feet
- Features: Level, Road Frontage, Garden, Landscaped
Details
- Additional structures: None
- Parcel number: 381700 112.2321.24
- Zoning description: Single Residence
- Special conditions: Standard
Construction
Type & style
- Home type: Townhouse
- Property subtype: Townhouse, Residential
Materials
- Cedar
- Foundation: Concrete Perimeter
- Roof: Shingle,Asphalt
Condition
- Updated/Remodeled
- New construction: No
- Year built: 1991
Utilities & green energy
- Electric: 150 Amp Service, Circuit Breakers
- Sewer: Public Sewer
- Water: Public
- Utilities for property: Cable Connected
Community & HOA
HOA
- Has HOA: Yes
- Amenities included: None
- Services included: Maintenance Structure, Snow Removal
- HOA fee: $399 monthly
Location
- Region: Troy
Financial & listing details
- Price per square foot: $240/sqft
- Tax assessed value: $268,500
- Annual tax amount: $7,103
- Date on market: 6/16/2026
Estimated market value
$356,200
$338,000 - $374,000
$2,225/mo
Price history
| Date | Event | Price |
|---|---|---|
| 7/2/2026 | Pending sale | $359,900$240/sqft |
Source:  Global MLS #202619765 Report a problem Global MLS #202619765 Report a problem | ||
| 6/16/2026 | Listed for sale | $359,900$240/sqft |
Source: Global MLS #202619765 Report a problem | ||
Public tax history
| Year | Property taxes | Tax assessment |
|---|---|---|
| 2025 | -- | $156,800 |
| 2024 | -- | $156,800 |
| 2023 | -- | $156,800 |
| 2022 | -- | $156,800 |
| 2021 | -- | $156,800 |
| 2020 | -- | $156,800 |
| 2019 | -- | $156,800 |
| 2018 | -- | $156,800 |
| 2017 | $5,844 | $156,800 |
| 2016 | -- | $156,800 |
| 2015 | -- | $156,800 |
| 2014 | -- | $156,800 |
| 2013 | -- | $156,800 +463% |
| 2012 | -- | $27,850 |
| 2011 | -- | $27,850 |
| 2010 | -- | -- |
| 2009 | -- | $27,850 |
| 2008 | -- | $27,850 |
| 2007 | -- | $27,850 |
| 2006 | -- | $27,850 |
| 2005 | -- | $27,850 |
| 2004 | -- | $27,850 |
| 2003 | -- | $27,850 |
| 2002 | -- | $27,850 |
| 2001 | -- | $27,850 |
| 2000 | -- | $27,850 |
Find assessor info on the county website
Monthly payment
Climate risks
Neighborhood: Eastside
Nearby schools
GreatSchools rating
- 6/10Ps 16Grades: PK-5Distance: 0.7 mi
- 4/10Troy Middle SchoolGrades: 6-8Distance: 0.8 mi
- 4/10Troy High SchoolGrades: 9-12Distance: 0.7 mi
- $300,0003 bd3 ba1.9k sqft14 Lillian Ln, Troy, NY 12180Sold
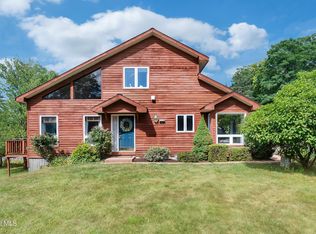
- $340,2003 bd4 ba1.9k sqft10 Lillian Ln, Troy, NY 12180Off Market
- $320,8002 bd3 ba1.3k sqft1 Tracey Ct, Troy, NY 12180Sold
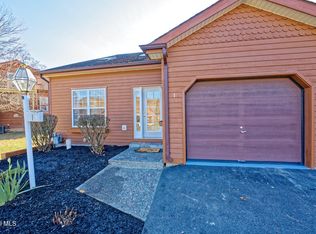
- $339,8002 bd3 ba2k sqft3 Tracey Ct, Troy, NY 12180Off Market

- $336,1003 bd3 ba1.9k sqft18 Lillian Ln, Troy, NY 12180Off Market
- $269,9002 bd3 ba924 sqft20 Lillian Ln, Troy, NY 12180Off Market
- $334,3002 bd3 ba1.9k sqft5 Tracey Ct, Troy, NY 12180Off Market
- $90,0002 bd3 ba1.3k sqft22 Lillian Ln, Troy, NY 12180Sold
A local agent can set up tours, give advice and negotiate with sellers.
Similar homes
- $490,0002 bd3 ba2k sqft22 Stacey Way, Troy, NY 12180Active
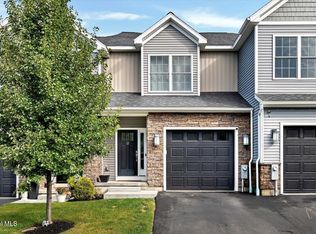 MLS ID #202622061, Catherine A Graziano, Listing by: RE/MAX Solutions. Global MLS
 - $353,7504 bd2 ba1.2k sqft2303-2305 15th Street, Troy, NY 12180Active
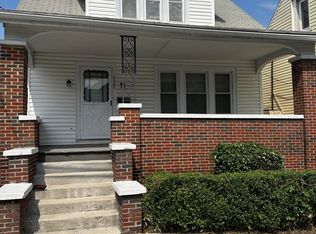 MLS ID #202423389, Charles Curto, Listing by: Howard Hanna Capital Inc. Global MLS
 - $290,0003 bd3 ba1.3k sqft2 Giovanni Court, Troy, NY 12180Active
 MLS ID #202617867, Dana Farrell, Listing by: Bundle It Home Real Estate LLC. Global MLS
 - $315,0005 bd4 ba1.9k sqft6 S Lake Avenue, Troy, NY 12180Active
 MLS ID #202620956, Ellen Evans, Listing by: Gendron's Property Management. Global MLS
 - $517,1003 bd3 ba1.8k sqft1E Brison Avenue, Troy, NY 12180ActiveMLS ID #202619452, Timothy Mulchy, Listing by: KW Platform. Global MLS
- $507,5003 bd3 ba1.8k sqft1C Brison Avenue, Troy, NY 12180ActiveMLS ID #202527494, Timothy Mulchy, Listing by: KW Platform. Global MLS
- $439,9004 bd2 ba2.1k sqft31 Sterup Drive, Troy, NY 12180ActiveMLS ID #202615789, Joseph Milanese, Listing by: Milanese Joe. Global MLS
- $319,0004 bd2 ba1.8k sqft19 James Lane, Troy, NY 12182ActiveMLS ID #202618207, Kelly Roach, Listing by: Miranda Real Estate Group Inc. Global MLS
- $330,0003 bd2 ba1.5k sqft121 Ramsey Place, Albany, NY 12209ActiveMLS ID #202622039, David J Skoney, Listing by: Coldwell Banker Prime Properties. Global MLS
- $350,0004 bd2 ba1.4k sqft33 Glenwood Road, Menands, NY 12204ActiveMLS ID #202613789, Poonam Sinha, Listing by: eXp Realty. Global MLS
- $325,0002 bd1 ba1.1k sqft21 Cobble Court, Clifton Park, NY 12065ActiveMLS ID #202621913, Elizabeth M Hanley, Listing by: Venture Fox Realty Group LLC. Global MLS
- $264,9002 bd1 ba1.1k sqft329 Riverbend Road, Troy, NY 12182ActiveMLS ID #202621984, Dean W Heer, Listing by: Heer Realty, Inc.. Global MLS
- $325,0003 bd2 ba1k sqft22 Hialeah Drive, Troy, NY 12182ActiveMLS ID #202617265, Charles T Nightingale, Listing by: Coldwell Banker Prime Properties. Global MLS
- $535,0005 bd2 ba2k sqft2208 12th Street, Troy, NY 12180ActiveMLS ID #202617043, Lisa Joy-Rupinski, Listing by: Bicentennial Realty. Global MLS
- $425,0003 bd3 ba2k sqft6 Chelsea Court, Schaghticoke, NY 12182ActiveMLS ID #202615144, Martin Marczika, Listing by: Howard Hanna Capital Inc. Global MLS
- $398,0004 bd2 ba1k sqft10 Williams Street, Wynantskill, NY 12198ActiveMLS ID #202620523, Benjamin Anastasio, Listing by: 518 Realty.Com Inc. Global MLS
- $410,0004 bd3 ba1.5k sqft27 Severson Hill Road, Voorheesville, NY 12186ActiveMLS ID #202618356, Jennifer Eitleman, Listing by: Gabler Realty, LLC. Global MLS
- $349,9004 bd2 ba1k sqft23 McDonald Drive, Cohoes, NY 12047ActiveMLS ID #202621471, Jennifer Gao-Bosley, Listing by: J & A Capital Realty. Global MLS
- $329,0002 bd1 ba2.1k sqft13 Reservoir St, Cohoes, NY 12047For Sale By Owner
- $189,9003 bd1 ba1.1k sqft16 Billings Avenue, Troy, NY 12180ActiveMLS ID #202611415, Beau Piorkowski, Listing by: Empire Real Estate Firm LLC. Global MLS
