Skip main navigation
Sold for $891,000
  • $891,000

    12 Lillinonah Drive, Brookfield, CT 06804

    4beds
    3,771sqft
    Single Family Residence
    Built in 1970
    0.5 Acres Lot
    $954,800 Zestimate®
    $236/sqft
    $5,423 Estimated rent

    Home value

    $954,800

    $850,000 - $1.07M

    $5,423/mo

    Zestimate® history
    Loading
    Loading...

    Owner options

    List your home for rent

    $5,423/mo

    Rent Zestimate®

    Find your next renter with Zillow Rental Manager. Plus, with online applications, you can quickly screen prospective tenants – for free.

    Learn more

    $5,423/mo

    Rent Zestimate®

    Refinance and save

    $5,999/mo

    Est. payment

    Refinancing to a lower rate could help reduce your monthly payments and save thousands over the life of the loan.

    See today's rates

    $5,999/mo

    Est. payment

    Explore your selling options

    Work with a Zillow partner agent

    Leverage their expertise and Zillow's premium Showcase listings to get your home seen by more buyers.

    Get started

    List with your own agent

    Get your home in front of millions of buyers by listing it on Zillow.

    Learn how to do it

    Sell it yourself

    Take full control of how buyers see your home on Zillow by listing For Sale by Owner (FSBO).

    List your home

    What's special

    Direct waterfrontBrick fireplacePrivate dockWater skiingLarge islandLarge gourmet kitUnobstructed views
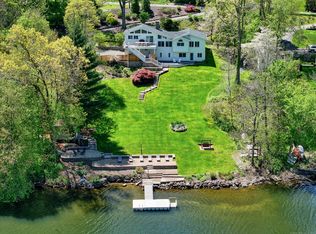
    DIRECT Waterfront, unobstructed views make living on Lake Lillinonah Brookfield's best kept secret and makes this one of the many wonderful features that sets this Dramatic home apart from the rest. Property is Located in one of Brookfield's sought after cul-de-sac neighborhoods bordering open space. Tiered terraces leading to your own beach front with private dock.Take in all the activities available by living on Lake Lillinonah like the best water skiing, canoeing and fishing in one of the most highly desired Bass Fishing areas around or use your jet ski to tour the lovlely waterside homes and nothing is more speacial than a trip up to Lovers Leap bridge. Outstanding Views from every room but one makes living inside as much fun as enjoying the actual outdoors. Entering the Grand LR with its cathedral ceiling one is immediately impressed with hdwd flooring, brick fireplace and of course the VIEW! Large Gourmet Kit boasts cherry cabinetry, granite counters and large island and is the center for entertaining with access to the covered deck area and adjoining open family room with fireplace. Primary Bedroom ensuite with Three additional BRs take advantage of versatile floor plan allowing for privacy for the sleeping quarters. Major renovations and addition built in 1996 by local builder contractor. House wired for generator. Three full tiled baths with granite. Only 90 Minute commute from NYC make this your full time “forever home” or your getaway place where Memories are made.

    Zillow last checked:

    Listing updated:

    Listed by:

    Constance Strait 203-948-4906,

    William Raveis Real Estate 203-794-9494

    Bought with:

    Constance Strait, REB.0660200

    William Raveis Real Estate

    Source: Smart MLS,MLS#: 170479658MLS Logo

    Facts & features

    Interior

    Bedrooms & bathrooms
    • Bedrooms: 4
    • Bathrooms: 3
    • Full bathrooms: 3
    Primary bedroom
    • Features: Engineered Wood Floor, Full Bath, Wall/Wall Carpet
    • Level: Upper
    • Area: 349.6 Square Feet
    • Dimensions: 18.4 x 19
    Bedroom
    • Features: Full Bath, Wall/Wall Carpet
    • Level: Upper
    • Area: 225.38 Square Feet
    • Dimensions: 11.8 x 19.1
    Bedroom
    • Features: Hardwood Floor
    • Level: Main
    • Area: 228.36 Square Feet
    • Dimensions: 13.2 x 17.3
    Bedroom
    • Features: Hardwood Floor
    • Level: Main
    • Area: 293.46 Square Feet
    • Dimensions: 20.1 x 14.6
    Bedroom
    • Features: Engineered Wood Floor, Sliders
    • Level: Lower
    • Area: 189.23 Square Feet
    • Dimensions: 12.7 x 14.9
    Den
    • Features: Hardwood Floor
    • Level: Main
    • Area: 147.56 Square Feet
    • Dimensions: 11.9 x 12.4
    Den
    • Features: Hardwood Floor
    • Level: Main
    • Area: 179.67 Square Feet
    • Dimensions: 11.3 x 15.9
    Dining room
    • Features: Balcony/Deck, Engineered Wood Floor, Sliders
    • Level: Lower
    Family room
    • Features: Engineered Wood Floor, Fireplace, Sliders
    • Level: Lower
    • Area: 458.4 Square Feet
    • Dimensions: 19.1 x 24
    Kitchen
    • Features: Balcony/Deck, Breakfast Bar, Granite Counters, Hardwood Floor, Pantry, Sliders
    • Level: Lower
    • Area: 484.8 Square Feet
    • Dimensions: 24 x 20.2
    Living room
    • Features: Fireplace, Hardwood Floor, Sliders
    • Level: Main
    • Area: 405.46 Square Feet
    • Dimensions: 19.4 x 20.9
    Heating
    • Hot Water, Oil
    Cooling
    • Wall Unit(s), Window Unit(s)
    Appliances
    • Included: Oven/Range, Refrigerator, Dishwasher, Washer, Dryer, Water Heater
    • Laundry: Lower Level
    Features
    • Basement: Finished,Interior Entry,Walk-Out Access,Liveable Space
    • Attic: Storage
    • Number of fireplaces: 1
    Interior area
    • Total structure area: 3,771
    • Total interior livable area: 3,771 sqft
    • Finished area above ground: 3,771

    Property

    Parking
    • Total spaces: 2
    • Parking features: Attached, Private, Paved
    • Attached garage spaces: 2
    • Has uncovered spaces: Yes
    Features
    • Patio & porch: Deck
    • Exterior features: Lighting
    • Has view: Yes
    • View description: Water
    • Has water view: Yes
    • Water view: Water
    • Waterfront features: Waterfront, Lake, Dock or Mooring
    Lot
    • Size: 0.5 Acres
    • Features: Cleared, Sloped
    Details
    • Parcel number: 55731
    • Zoning: RES

    Construction

    Type & style
    • Home type: SingleFamily
    • Architectural style: Contemporary
    • Property subtype: Single Family Residence
    Materials
    • Wood Siding
    • Foundation: Concrete Perimeter
    • Roof: Asphalt
    Condition
    • New construction: No
    • Year built: 1970

    Utilities & green energy

    • Sewer: Septic Tank
    • Water: Well

    Community & HOA

    Community
    • Features: Golf, Health Club, Lake, Library, Medical Facilities, Park, Private School(s), Tennis Court(s)
    • Security: Security System
    • Subdivision: Lillinonah
    HOA
    • Has HOA: No
    Location
    • Region: Brookfield

    Financial & listing details

    • Price per square foot: $236/sqft
    • Tax assessed value: $579,270
    • Annual tax amount: $16,162
    • Date on market: 4/13/2022

    Price history

    DateEventPrice
    2/28/2025Sold$891,000-10.3%$236/sqft
    Source: Smart MLS #170479658 Report a problem
    12/10/2022Pending sale$993,000$263/sqft
    Source: Smart MLS #170479658 Report a problem
    12/10/2022Contingent$993,000$263/sqft
    Source: Smart MLS #170479658 Report a problem
    8/25/2022Listed for sale$993,000$263/sqft
    Source: William Raveis Real Estate, Mortgage & Insurance #170479658 Report a problem
    6/30/2022Contingent$993,000$263/sqft
    Source: Smart MLS #170479658 Report a problem
    5/3/2022Listed for sale$993,000$263/sqft
    Source: William Raveis Real Estate, Mortgage & Insurance #170479658 Report a problem
    4/20/2022Pending sale$993,000$263/sqft
    Source: William Raveis Real Estate, Mortgage & Insurance #170479658 Report a problem
    4/14/2022Listed for sale$993,000+14.1%$263/sqft
    Source: Smart MLS #170479658 Report a problem
    7/1/2005Sold$870,000+10.8%$231/sqft
    Source: Smart MLS #98215889 Report a problem
    9/27/2002Sold$785,000$208/sqft
    Source: Smart MLS #98134609 Report a problem

    Public tax history

    YearProperty taxesTax assessment
    2025$16,821 +4.1%$581,440 +0.4%
    2024$16,162 +3.9%$579,270
    2023$15,559 +3.8%$579,270
    2022$14,992 +12.2%$579,270 +30.4%
    2021$13,367 +1.5%$444,080
    2020$13,167 +1.8%$444,080
    2019$12,940 +2.8%$444,080
    2018$12,585 +3.8%$444,080
    2017$12,119 +4.9%$444,080 -1.3%
    2015$11,558 $449,710
    2014$11,558 +1.2%$449,710
    2013$11,423 +3.5%$449,710
    2012$11,036 -8.2%$449,710 -25.4%
    2011$12,024 +2.4%$603,000
    2010$11,740 +3.2%$603,000
    2009$11,373 +2.2%$603,000 +1.1%
    2008$11,125 +3.8%$596,490
    2007$10,713 +16.3%$596,490 +59.2%
    2006$9,210 +2.8%$374,690
    2005$8,955 +5.7%$374,690
    2004$8,475 +17.4%$374,690 +13.5%
    2003$7,221 +14.5%$330,190 +53.9%
    2001$6,306 +9.3%$214,500 +0%
    2000$5,770 +3.5%$214,480
    1999$5,576 $214,480
    Find assessor info on the county website

    Neighborhood: 06804

    Nearby schools

    GreatSchools rating
    Schools provided by the listing agent
    • Elementary: Huckleberry Hill
    • Middle: Whisconier,Huckleberry
    • High: Brookfield

    Source: Smart MLS. This data may not be complete. We recommend contacting the local school district to confirm school assignments for this home.

    Get pre-qualified for a loan
    At Zillow Home Loans, we can pre-qualify you in as little as 5 minutes with no impact to your credit score.

    An equal housing lender. NMLS #10287.

    Sell for more on Zillow
    Get a Zillow Showcase℠ listing at no additional cost and you could sell for .
    $954,800
    2% more
    +$19,096
    With Zillow Showcase(estimated)
    $973,896