With some updates this home could be a doll house!! 2 bed 1 full bath ranch, Living room with gas fireplace that opens to eat in kitchen. Basement with family room, office, utility room with laundry and also a working shower plus couple of areas for storage. Huge lot 100x217, fenced backyard plus shed. Double driveway/Detached 2 car garage with a work bench. House roof is metal new in 1990, HVAC thought to be 10 years old, Hot water heater 12 years. Bix installed dewatering system in basement 1986, Kitchen remodel with new cabinet faces, counter and appliances 2004. Home is brick and alum siding. City water and septic. Zeschke did clean out 5-6 years ago. Anderson windows 2022, living room with wood paneling. Carpeting in the living room, hall and 2 beds has hardwood underneath. Home will be sold as is-estate. Seller has lived in the home since 1961.
Closed
$173,000
12 Linda Ln, Normal, IL 61761
2beds
1,016sqft
Single Family Residence
Built in 1957
0.5 Acres Lot
$203,700 Zestimate®
$170/sqft
$1,529 Estimated rent
Home value
$203,700
$194,000 - $214,000
$1,529/mo
Zestimate® history
Owner options
List your home for rent
$1,529/mo
Rent Zestimate®
Find your next renter with Zillow Rental Manager. Plus, with online applications, you can quickly screen prospective tenants – for free.
$1,529/mo
Rent Zestimate®
Refinance and save
$1,321/mo
Est. payment
Refinancing to a lower rate could help reduce your monthly payments and save thousands over the life of the loan.
$1,321/mo
Est. payment
Explore your selling options
Work with a Zillow partner agent
Leverage their expertise and Zillow's premium Showcase listings to get your home seen by more buyers.
Get startedList with your own agent
Get your home in front of millions of buyers by listing it on Zillow.
Learn how to do itSell it yourself
Take full control of how buyers see your home on Zillow by listing For Sale by Owner (FSBO).
List your homeWhat's special
Zillow last checked:
Listing updated:
Listed by:
Janel Harrison 309-825-1668,
Coldwell Banker Real Estate Group
Bought with:
Amanda Wycoff
BHHS Central Illinois, REALTORS
Source: MRED as distributed by MLS GRID,MLS#: 12200160
Facts & features
Interior
Bedrooms & bathrooms
- Bedrooms: 2
- Bathrooms: 1
- Full bathrooms: 1
Rooms
- Room types: Office
Primary bedroom
- Features: Flooring (Carpet)
- Level: Main
- Area: 182 Square Feet
- Dimensions: 13X14
Bedroom 2
- Features: Flooring (Carpet)
- Level: Main
- Area: 108 Square Feet
- Dimensions: 9X12
Family room
- Features: Flooring (Vinyl)
- Level: Basement
- Area: 330 Square Feet
- Dimensions: 11X30
Kitchen
- Features: Flooring (Vinyl)
- Level: Main
- Area: 190 Square Feet
- Dimensions: 10X19
Laundry
- Features: Flooring (Other)
- Level: Basement
- Area: 228 Square Feet
- Dimensions: 12X19
Living room
- Features: Flooring (Carpet)
- Level: Main
- Area: 320 Square Feet
- Dimensions: 16X20
Office
- Features: Flooring (Vinyl)
- Level: Basement
- Area: 162 Square Feet
- Dimensions: 9X18
Heating
- Natural Gas
Cooling
- Central Air
Appliances
- Included: Range, Microwave, Refrigerator, Washer, Dryer
Features
- Basement: Partially Finished,Full
- Number of fireplaces: 1
- Fireplace features: Living Room
Interior area
- Total structure area: 2,032
- Total interior livable area: 1,016 sqft
- Finished area below ground: 700
Property
Parking
- Total spaces: 2
- Parking features: Gravel, On Site, Garage Owned, Detached, Garage
- Garage spaces: 2
Accessibility
- Accessibility features: No Disability Access
Features
- Stories: 1
- Fencing: Fenced
Lot
- Size: 0.5 Acres
- Dimensions: 100X217
Details
- Parcel number: 1429176002
- Special conditions: None
Construction
Type & style
- Home type: SingleFamily
- Property subtype: Single Family Residence
Materials
- Aluminum Siding
- Roof: Metal
Condition
- New construction: No
- Year built: 1957
Utilities & green energy
- Sewer: Septic Tank
- Water: Public
Community & HOA
Community
- Subdivision: Garden Park
HOA
- Services included: None
Location
- Region: Normal
Financial & listing details
- Price per square foot: $170/sqft
- Tax assessed value: $159,846
- Annual tax amount: $2,799
- Date on market: 11/25/2024
- Listing terms: Cash
- Ownership: Fee Simple
Price history
| Date | Event | Price |
|---|---|---|
| 12/30/2024 | Sold | $173,000+4.8%$170/sqft |
Source:  MRED as distributed by MLS GRID #12200160 Report a problem MRED as distributed by MLS GRID #12200160 Report a problem | ||
| 11/25/2024 | Pending sale | $165,000$162/sqft |
Source:  Coldwell Banker Real Estate Group #12200160 Report a problem Coldwell Banker Real Estate Group #12200160 Report a problem | ||
Public tax history
| Year | Property taxes | Tax assessment |
|---|---|---|
| 2025 | $3,673 +19.6% | $53,282 +9.1% |
| 2024 | $3,071 +9.7% | $48,820 +11.7% |
| 2023 | $2,800 +9.4% | $43,714 +10.7% |
| 2022 | $2,559 +6% | $39,492 +6% |
| 2021 | $2,415 | $37,260 +1% |
| 2020 | -- | $36,873 +0.5% |
| 2019 | -- | $36,675 +1.1% |
| 2018 | -- | $36,287 |
| 2017 | $2,269 +3.7% | $36,287 |
| 2016 | $2,188 +5% | $36,287 +2.4% |
| 2015 | $2,084 | $35,436 |
| 2014 | $2,084 +1.9% | $35,436 |
| 2013 | $2,045 +15.5% | $35,436 -0.8% |
| 2012 | $1,770 | $35,711 -1.6% |
| 2011 | $1,770 +0.7% | $36,285 |
| 2010 | $1,759 +1.9% | $36,285 |
| 2009 | $1,726 -10.4% | $36,285 +3.5% |
| 2008 | $1,926 +1.1% | $35,054 +3% |
| 2007 | $1,905 | $34,033 +0.9% |
| 2006 | -- | $33,730 +4% |
| 2005 | -- | $32,439 +11.4% |
| 2002 | -- | $29,119 +4% |
| 2001 | -- | $28,010 +4% |
| 2000 | -- | $26,925 |
Find assessor info on the county website
Neighborhood: 61761
Nearby homes
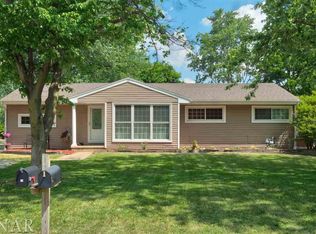
- $242,2003 bd2 ba2.3k sqft13 Linda Ln, Normal, IL 61761Off Market
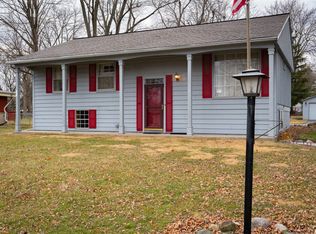
- $239,2004 bd2 ba2.3k sqft11 Linda Ln, Normal, IL 61761Off Market
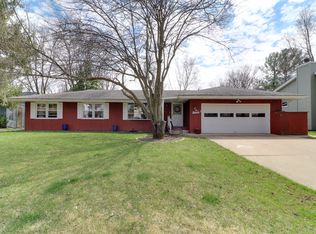
- $269,3003 bd3 ba1.9k sqft1611 Tompkins Dr, Normal, IL 61761Off Market
- $251,8003 bd2 ba1.5k sqft1609 Tompkins Dr, Normal, IL 61761Off Market
- $265,300-- bd-- ba-- sqft1613 Tompkins Dr, Normal, IL 61761Off Market
- $252,200-- bd-- ba-- sqft10 Linda Ln, Normal, IL 61761Off Market
- $313,1004 bd3 ba2.5k sqft1607 Tompkins Dr, Normal, IL 61761Off Market
- $131,5003 bd2 ba-- sqft111A Garden Rd, Normal, IL 61761Off Market
Nearby schools
GreatSchools rating
- 4/10Parkside Elementary SchoolGrades: PK-5Distance: 0.5 mi
- 4/10Parkside Jr High SchoolGrades: 6-8Distance: 0.4 mi
- 7/10Normal Community West High SchoolGrades: 9-12Distance: 0.9 mi
Schools provided by the listing agent
- Middle: Parkside Jr High
- High: Normal Community West High Schoo
- District: 5
Source: MRED as distributed by MLS GRID. This data may not be complete. We recommend contacting the local school district to confirm school assignments for this home.
Sell for more on Zillow
Get a Zillow Showcase℠ listing at no additional cost and you could sell for .
$203,700
2% more
+$4,074
With Zillow Showcase(estimated)
$207,774
Sell for more on Zillow
Get a Zillow Showcase℠ listing at no additional cost and you could sell for .
$203,700
2% more
+$4,074
With Zillow Showcase(estimated)
$207,774
- Illinois
- McLean County
- Normal
- 61761
- 12 Linda Ln
