Ideally situated on a quiet dead-end street in a prime location, this four-bedroom, two-full-bath home offers a wonderful combination of space, privacy, and convenience. A versatile fourth bedroom provides the flexibility to create a home office, playroom, guest room, or dining room to suit your needs. The beautifully secluded, level, fully fenced backyard is a true highlight, with plenty of space for gardening, outdoor entertaining, pets, play, or simply relaxing. A storage shed adds convenient space for tools, lawn equipment, and seasonal belongings. A 2-year-old roof, vinyl siding, and vinyl windows provide low-maintenance living, while energy-conscious improvements and exceptional insulation help keep annual energy costs low. The prime location provides easy access to schools, shopping, restaurants, parks, recreation, and major routes, while the quiet neighborhood setting offers a peaceful place to call home. With its desirable location, flexible living space, spacious fenced yard, and appealing exterior features, this property offers an excellent opportunity to enjoy all that South Hadley has to offer. First showings at Open House this Sunday, September 6, from 11:00 AM–1:00 PM!
For sale
$329,900
12 Linda St, South Hadley, MA 01075
4beds
1,152sqft
Single Family Residence
Built in 1953
0.27 Acres Lot
$334,800 Zestimate®
$286/sqft
$-- HOA
What's special
Vinyl sidingFour-bedroom two-full-bath homeVersatile fourth bedroomVinyl windowsSpacious fenced yardFlexible living space
- 14 hours
- 204
- 18
Zillow last checked:
Listing updated:
Listed by:
Jonathan Scagel 413-207-1245,
Venture 617-340-9770
Source: MLS PIN,MLS#: 73571978
Facts & features
Interior
Bedrooms & bathrooms
- Bedrooms: 4
- Bathrooms: 2
- Full bathrooms: 2
Primary bedroom
- Features: Flooring - Hardwood
- Level: First
Bedroom 2
- Features: Flooring - Hardwood
- Level: First
Bedroom 3
- Features: Flooring - Laminate
- Level: Second
Bedroom 4
- Features: Flooring - Laminate
- Level: Second
Kitchen
- Features: Flooring - Vinyl
- Level: First
Living room
- Features: Flooring - Hardwood
- Level: First
Heating
- Forced Air, Oil
Cooling
- Window Unit(s)
Appliances
- Included: Electric Water Heater, Range, Dishwasher, Disposal, Refrigerator
- Laundry: Electric Dryer Hookup, Washer Hookup, In Basement
Features
- Internet Available - Broadband, High Speed Internet
- Flooring: Wood, Laminate
- Doors: Insulated Doors
- Windows: Insulated Windows, Storm Window(s)
- Basement: Full,Bulkhead
- Has fireplace: No
Interior area
- Total structure area: 1,152
- Total interior livable area: 1,152 sqft
- Finished area above ground: 1,152
Property
Parking
- Total spaces: 6
- Parking features: Paved Drive, Off Street, Paved
- Uncovered spaces: 6
Features
- Exterior features: Storage, Fenced Yard, Garden
- Fencing: Fenced
Lot
- Size: 0.27 Acres
- Features: Level
Details
- Parcel number: 3059981
- Zoning: RA2
Construction
Type & style
- Home type: SingleFamily
- Architectural style: Cape
- Property subtype: Single Family Residence
Materials
- Frame
- Foundation: Concrete Perimeter
- Roof: Shingle
Condition
- Year built: 1953
Utilities & green energy
- Electric: Circuit Breakers
- Sewer: Public Sewer
- Water: Public
- Utilities for property: for Electric Range, for Electric Oven, for Electric Dryer, Washer Hookup
Community & HOA
Community
- Features: Shopping, Medical Facility, Highway Access, Public School
HOA
- Has HOA: No
Location
- Region: South Hadley
Financial & listing details
- Price per square foot: $286/sqft
- Tax assessed value: $290,800
- Annual tax amount: $3,932
- Date on market: 9/4/2026
Estimated market value
$334,800
$318,000 - $352,000
$3,135/mo
Price history
| Date | Event | Price |
|---|---|---|
| 9/4/2026 | Listed for sale | $329,900+65%$286/sqft |
Source: MLS PIN #73571978 Report a problem | ||
| 1/7/2008 | Sold | $200,000$174/sqft |
Source: Public Record Report a problem | ||
Public tax history
| Year | Property taxes | Tax assessment |
|---|---|---|
| 2025 | $4,339 +2.8% | $272,400 +7.5% |
| 2024 | $4,219 +4.6% | $253,400 +10.3% |
| 2023 | $4,033 +4.1% | $229,800 +9.6% |
| 2022 | $3,873 +1.7% | $209,600 +7.1% |
| 2021 | $3,808 +1.7% | $195,700 +4.3% |
| 2020 | $3,743 +2.9% | $187,700 +4% |
| 2019 | $3,637 +4% | $180,500 +2.9% |
| 2018 | $3,496 +3.4% | $175,400 +4.3% |
| 2017 | $3,382 -0.6% | $168,100 -1.9% |
| 2016 | $3,402 +5.5% | $171,400 +3% |
| 2015 | $3,225 +33.3% | $166,400 -3.9% |
| 2014 | $2,420 -22.5% | $173,100 -5.8% |
| 2013 | $3,121 +1.3% | $183,700 |
| 2012 | $3,082 +3.2% | $183,700 |
| 2011 | $2,987 +16.2% | $183,700 |
| 2010 | $2,570 +2.3% | $183,700 -8.1% |
| 2009 | $2,511 -8.5% | $199,900 |
| 2008 | $2,743 +4.5% | $199,900 +1.4% |
| 2007 | $2,625 +5% | $197,200 +12.2% |
| 2006 | $2,500 +9.4% | $175,700 +26% |
| 2005 | $2,285 +14.1% | $139,400 |
| 2004 | $2,002 +7.8% | $139,400 +30.5% |
| 2003 | $1,858 -2.6% | $106,800 |
| 2002 | $1,907 +39.6% | $106,800 +15.7% |
| 1996 | $1,366 | $92,300 |
Find assessor info on the county website
Monthly payment
Est. payment
Payment breakdown
Explore the cost of this home by adjusting the details. Changes won't be saved.Climate risks
Neighborhood: 01075

Similar homes
- $339,0003 bd2 ba1k sqft27 Lexington Ave, South Hadley, MA 01075For Sale
 MLS ID #73571779, The Gerber Group, Naples Realty Group. MLS PIN
 - $--3 bd1 ba1.1k sqft16 Los Angeles St, South Hadley, MA 01075Auction
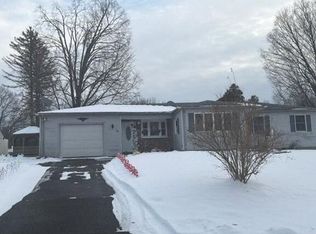 Auction.com 2
 - $349,5004 bd2 ba1.2k sqft22 Dartmouth St, South Hadley, MA 01075For Sale
 MLS ID #73561298, The Aimee Kelly Crew, eXp Realty LLC. MLS PIN
 - $415,0002 bd2 ba1.1k sqftCarnegie Place Condominiums, South Hadley, MA 01075For Sale
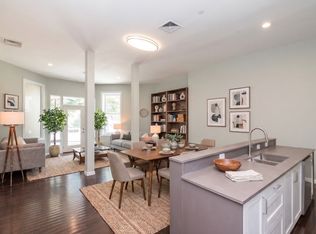 MLS ID #73571183, Kate Dempsey, William Raveis R.E. & Home Services. MLS PIN
