Skip main navigation
Off market
  • $1,291,700

    12 Linden Ln, Pennington, NJ 08534

    4beds
    3,426sqft
    SingleFamily
    Built in 1990
    0.7 Acres Lot
    $1,291,700 Zestimate®
    $377/sqft
    $5,896 Estimated rent

    Home value

    $1,291,700

    $1.20M - $1.40M

    $5,896/mo

    Zestimate® history
    Loading
    Loading...

    Owner options

    List your home for rent

    $5,896/mo

    Rent Zestimate®

    Find your next renter with Zillow Rental Manager. Plus, with online applications, you can quickly screen prospective tenants – for free.

    Learn more

    $5,896/mo

    Rent Zestimate®

    Refinance and save

    $7,657/mo

    Est. payment

    Refinancing to a lower rate could help reduce your monthly payments and save thousands over the life of the loan.

    See today's rates

    $7,657/mo

    Est. payment

    Explore your selling options

    Work with a Zillow partner agent

    Leverage their expertise and Zillow's premium Showcase listings to get your home seen by more buyers.

    Get started

    List with your own agent

    Get your home in front of millions of buyers by listing it on Zillow.

    Learn how to do it

    Sell it yourself

    Take full control of how buyers see your home on Zillow by listing For Sale by Owner (FSBO).

    List your home

    What's special

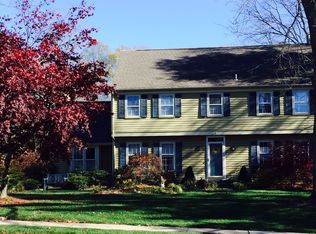
    Peace, Quiet and Location set the stage for this handsome brick residence nestled at the interior nook of a Pennington cul-de-sac that is readily walkable to Pennington's Main Street, shops, library, restaurants as well as Toll Gate Elementary School. Thoughtfully maintained would truly be an understatement, given the dramatic enhancements and polished renovations the owners have undertaken during their tenure. On entering residents and guests will appreciate the custom Maple hardwoods that tie the main level's floor plan together. Freshly painted with a soft appeal, this level flows from formal to casual spaces seamlessly, wrapping around the strikingly custom Maple, Granite and S/S kitchen with dramatic ceramic plank flooring and a sleek Euro-appeal. The extensive wall of pantry storage, GE Monogram and Caf? appliances including dual ovens, built-in wine cooler, 5 burner cooktop and striking glass-trimmed range hood make this heart of the home center a delight to use. The outdoors meets the indoors virtually year round in the open, light filled great room with cozy fireplace centerpiece and newer French doors that open onto the new garden decking and the generous, backyard. The stylish main foyer and elegant stairway lead to a well thought-out and wonderfully segmented upper level. The main bedroom as a retreat is a multi-room haven of casual elegance finished in ebonized hardwood flooring. The en-suite main bath continues this haven like feel with its Euro-inspired soaking tub, dual vanities, frameless glass shower and ceramic plank floors. Situated privately away from the Master are two generous hall bedrooms, a beautiful renovated hall bath and a third en-suite guestroom with separate sitting room with vaulted ceiling. Additional to the stylishly crisp features and finishes is the professionally finished lower level that is smartly laid-out to accommodate a media/great room, exercise/yoga room, as well as the ample storage that is so often overlooked. True simplicity of day to day living, with a wonderfully updated and peaceful appeal that is moments to Princeton, easy access to Rt 1, 295, 95, Hamilton/Princeton Trains ? few homes offer so much convenience, style and ease. ONE YEAR HOME WARRANTY INCLUDED!

    This property is off market, which means it's not currently listed for sale or rent on Zillow. This may be different from what's available on other websites or public sources.

    Facts & features

    Interior

    Bedrooms & bathrooms
    • Bedrooms: 4
    • Bathrooms: 4
    • Full bathrooms: 3
    • 1/2 bathrooms: 1
    Heating
    • Forced air, Radiant, Gas
    Cooling
    • Central
    Features
    • 9Ft+Ceiling, SecuritySys, CeilngFan(s)
    • Flooring: Tile, Carpet, Hardwood
    • Has fireplace: Yes
    Interior area
    • Total interior livable area: 3,426 sqft

    Property

    Parking
    • Total spaces: 5
    • Parking features: Garage - Attached
    Features
    • Exterior features: Wood
    Lot
    • Size: 0.70 Acres
    Details
    • Parcel number: 0800802000000007

    Construction

    Type & style
    • Home type: SingleFamily
    Condition
    • Average+
    • Year built: 1990

    Community & neighborhood

    Location
    • Region: Pennington

    Other

    Other facts
    • LocaleListingStatus: ACTIVE
    • Ownership: Fee Simple
    • Appliances: KitPantry, KitCookTop, Oven-Wall, KitIsland
    • BedroomSecond1Level: Upper 1
    • BedroomThird1Level: Upper 1
    • CookingFuel: GasCooking
    • DiningKitchen: EatInKitchen
    • ExteriorFeatures: StreetLights
    • GarageSpaces: 2-CarGarage
    • HotWater: Natural Gas
    • InteriorFeatures: 9Ft+Ceiling, SecuritySys, CeilngFan(s)
    • Kitchen1Level: Main
    • LaundryType: MainFlrLndry
    • LivingRoomLevel: Main
    • MainBedroom: FullBath-MBR, WalkInClstMB, SitArea-MBR
    • OtherRm1Level: Upper 1
    • OtherRm2Level: Upper 1
    • PoolType: NoPool
    • PropertyCondition: Average+
    • Roof: ShingleRoof
    • RoomList: Living Room, Bedroom-Master, Bedroom-Second, Bedroom-Third, Kitchen, Other Room 1, Other Room 2, Family Rm, Bedroom-Fourth, Laundry Room
    • SewerSeptic: Public Sewer
    • Water: Public
    • BedroomMaster1Level: Upper 1
    • Attics: PullDnStairs
    • Design: 1-Story
    • MainEntrance: Foyer
    • State: NJ
    • Parking: 3+CarParking
    • InteriorSquareFeetSource: Assessor
    • BedroomFourth1Level: Upper 1
    • LotDescription: Cul-de-sac
    • Styles: Traditional
    • FamilyRoomLevel: Main
    • LaundryRoomLevel: Main
    • Ownership: Fee Simple

    Price history

    DateEventPrice
    7/7/2017Sold$767,000-0.9%$224/sqft
    Source: Public Record Report a problem
    3/28/2017Pending sale$774,000$226/sqft
    Source: Hopewell Valley #6946372 Report a problem
    3/28/2017Listed for sale$774,000$226/sqft
    Source: Hopewell Valley #6946372 Report a problem
    3/28/2017Pending sale$774,000$226/sqft
    Source: Hopewell Valley #6946372 Report a problem
    3/17/2017Listed for sale$774,000+1.8%$226/sqft
    Source: Weidel Realtors-Pennington #6946372 Report a problem
    10/5/2005Sold$760,000+2.7%$222/sqft
    Source: Public Record Report a problem
    6/7/2004Sold$740,000+22.3%$216/sqft
    Source: Public Record Report a problem
    7/2/2001Sold$605,000$177/sqft
    Source: Public Record Report a problem

    Public tax history

    YearProperty taxesTax assessment
    2025$25,352 $792,000
    2024$25,352 +12.9%$792,000
    2023$22,445 +0.6%$792,000
    2022$22,303 +0.9%$792,000
    2021$22,113 +1.9%$792,000
    2020$21,701 +2.3%$792,000
    2019$21,210 -0.5%$792,000
    2018$21,321 -0.1%$792,000
    2017$21,352 +1.4%$792,000
    2016$21,051 +2.2%$792,000
    2015$20,608 +5.3%$792,000
    2014$19,569 +3%$792,000 +0.1%
    2013$18,999 +2.6%$791,300
    2012$18,516 +2.2%$791,300 +0.3%
    2011$18,119 +7.3%$788,800
    2010$16,880 +3.7%$788,800
    2009$16,281 +4.2%$788,800
    2008$15,618 +3.7%$788,800
    2007$15,066 $788,800 +68.7%
    2006-- $467,500
    2005-- $467,500
    2004$17,672 $467,500
    2003-- $467,500
    2002-- $467,500

    Find assessor info on the county website

    Neighborhood: 08534

    Nearby schools

    GreatSchools rating
    Schools provided by the listing agent
    • Elementary: Toll Gate/Grammar E.S.
    • Middle: Timberlane M.S.
    • High: Central H.S.
    • District: Hopewell Valley Reg

    Source: The MLS. This data may not be complete. We recommend contacting the local school district to confirm school assignments for this home.

    Get a cash offer in 3 minutes
    Find out how much your home could sell for in as little as 3 minutes with a no-obligation cash offer.
    Estimated market value
    $1,291,700
    Get a cash offer in 3 minutes
    Find out how much your home could sell for in as little as 3 minutes with a no-obligation cash offer.
    Estimated market value
    $1,291,700