Move-In-Ready Home with Large Yard! Fall in love with this beautifully renovated 3-bedroom, 1.5-bathroom home offering the perfect blend of modern updates and an unbeatable location, this home keeps you conveniently close to major interstates and the Ohio River for quick commutes and easy access to local dining and recreation. Move right in! Brand-new granite countertops paired with sleek, new stainless-steel microwave and dishwasher. A massive, awesome family room with vaulted ceiling featuring a cozy fireplace - perfect for movie nights and seasonal gatherings. New LVP Wood look flooring and fresh paint throughout, plus completely updated, modern bathrooms. An oversized yard featuring a large covered patio, privacy fence offering an incredible space for outdoor dining, entertaining, or relaxation and room enough for a pool. Plenty of room for additional garages, storage sheds, etc.
Seller welcomes inspections but is selling "as-is".
For sale
$259,990
12 Linden Road, Jeffersonville, IN 47130
3beds
1,590sqft
Single Family Residence
Built in 1953
0.37 Acres Lot
$253,600 Zestimate®
$164/sqft
$-- HOA
What's special
Cozy fireplacePrivacy fenceBrand-new granite countertopsVaulted ceilingLarge covered patioMassive awesome family roomFresh paint throughout
- 2 days
- 153
- 17
Likely to sell faster than
Zillow last checked:
Listing updated:
Listed by:
Suzanne Julius,
Coldwell Banker McMahan
Source: SIRA,MLS#: 2026012027 Originating MLS: Southern Indiana REALTORS Association
Originating MLS: Southern Indiana REALTORS AssociationFacts & features
Interior
Bedrooms & bathrooms
- Bedrooms: 3
- Bathrooms: 2
- Full bathrooms: 1
- 1/2 bathrooms: 1
Primary bedroom
- Description: Flooring: Carpet
- Level: First
Bedroom
- Description: Flooring: Carpet
- Level: First
Bedroom
- Description: Flooring: Carpet
- Level: First
Dining room
- Description: Flooring: Carpet
- Level: First
Family room
- Description: Flooring: Luxury Vinyl Plank
- Level: First
Other
- Description: Flooring: Luxury Vinyl Plank
- Level: First
Half bath
- Description: Flooring: Luxury Vinyl Plank
- Level: First
Kitchen
- Description: Flooring: Luxury Vinyl Plank
- Level: First
Living room
- Description: Flooring: Luxury Vinyl Plank
- Level: First
Heating
- Forced Air
Cooling
- Central Air
Appliances
- Laundry: Main Level, Laundry Room
Features
- Breakfast Bar, Ceiling Fan(s), Kitchen Island, Utility Room
- Has basement: No
- Number of fireplaces: 1
- Fireplace features: Wood Burning
Interior area
- Total structure area: 1,590
- Total interior livable area: 1,590 sqft
- Finished area above ground: 1,590
- Finished area below ground: 0
Property
Parking
- Total spaces: 1
- Parking features: Attached, Garage Faces Front, Garage
- Attached garage spaces: 1
- Details: Off Street
Features
- Levels: One
- Stories: 1
- Patio & porch: Covered, Patio
- Exterior features: Fence, Landscaping, Patio
- Fencing: Yard Fenced
Lot
- Size: 0.37 Acres
Details
- Additional structures: Garage(s), Shed(s)
- Parcel number: 102000500367000009
- Zoning: Residential
- Zoning description: Residential
Construction
Type & style
- Home type: SingleFamily
- Architectural style: One Story
- Property subtype: Single Family Residence
Materials
- Wood Siding, Frame
- Foundation: See Remarks
- Roof: Shingle
Condition
- New construction: No
- Year built: 1953
Utilities & green energy
- Water: Connected, Public
Community & HOA
Community
- Subdivision: McBride Heights
HOA
- Has HOA: No
Location
- Region: Jeffersonville
Financial & listing details
- Price per square foot: $164/sqft
- Tax assessed value: $205,500
- Annual tax amount: $4,144
- Date on market: 9/23/2026
- Cumulative days on market: 3 days
- Listing terms: Cash,Conventional,FHA,VA Loan
- Road surface type: Paved
Estimated market value
$253,600
$241,000 - $266,000
$1,942/mo
Price history
| Date | Event | Price |
|---|---|---|
| 9/24/2026 | Listed for sale | $259,990+116.7%$164/sqft |
Source:  SIRA #2026012027 Report a problem SIRA #2026012027 Report a problem | ||
| 1/27/2025 | Sold | $120,000-14.4%$75/sqft |
Source: Public Record Report a problem | ||
| 11/6/2024 | Pending sale | -- |
Source:  Hubzu REO #90116916742 Report a problem Hubzu REO #90116916742 Report a problem | ||
| 4/3/2024 | Listing removed | -- |
Source: Hubzu REO Report a problem | ||
| 3/1/2024 | Pending sale | -- |
Source: Hubzu REO Report a problem | ||
| 7/23/2018 | Sold | $140,250$88/sqft |
Source: SIRA #201809561 Report a problem | ||
| 6/30/2018 | Pending sale | $140,250$88/sqft |
Source: Schuler Bauer Real Estate ERA Powered #201809561 Report a problem | ||
| 6/30/2018 | Listed for sale | $140,250$88/sqft |
Source: Schuler Bauer Real Estate ERA Powered #201809561 Report a problem | ||
Public tax history
| Year | Property taxes | Tax assessment |
|---|---|---|
| 2025 | $1,861 +8.8% | $205,500 +10.4% |
| 2024 | $1,710 +2.5% | $186,100 +8.8% |
| 2023 | $1,668 +56.7% | $171,000 +2.5% |
| 2022 | $1,064 -3.7% | $166,800 +48.9% |
| 2021 | $1,106 +0.2% | $112,000 |
| 2020 | $1,103 +28.5% | $112,000 |
| 2019 | $859 -53.6% | $112,000 +19% |
| 2018 | $1,850 +6.9% | $94,100 +3.6% |
| 2017 | $1,730 | $90,800 +7.1% |
| 2016 | $1,730 +136.2% | $84,800 +10.3% |
| 2014 | $733 +24.7% | $76,900 -0.3% |
| 2013 | $587 -4.9% | $77,100 -7.2% |
| 2012 | $618 -15.7% | $83,100 -6.4% |
| 2011 | $733 +14.4% | $88,800 |
| 2010 | $641 +111.5% | $88,800 |
| 2009 | $303 | $88,800 +10% |
| 2007 | -- | $80,700 |
| 2006 | -- | $80,700 |
Find assessor info on the county website
Monthly payment
Est. payment
Payment breakdown
Explore the cost of this home by adjusting the details. Changes won't be saved.Climate risks
Neighborhood: Oak Park


Similar homes
- $--3 bd2 ba1.2k sqft1110 High Meadow Rd, Jeffersonville, IN 47130Auction
 Auction.com 2
 - $270,0003 bd2 ba1.9k sqft5614 Tall Oaks Ct, Louisville, KY 40214For Sale
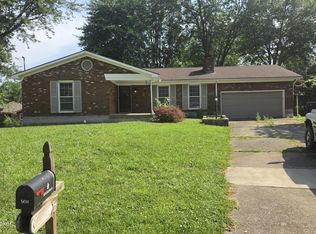
 MLS ID #1730126, Alex A Rayburn, The Breland Group. Metro Search Inc. LLC DBA Apex MLS
 - $--3 bd3 ba1.1k sqft126 Edgemont Dr, New Albany, IN 47150Auction
 Auction.com 2
 - $--3 bd1 ba1.9k sqft230 Maevi Dr, New Albany, IN 47150Auction
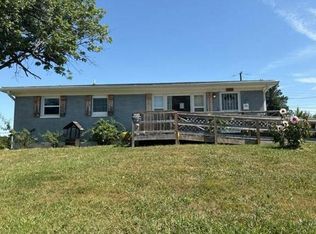 Auction.com 2
 - $269,0004 bd2 ba1.5k sqft3329 Frontier Trl, Louisville, KY 40220For SaleMLS ID #1728761, Susan Rainey -Maguire, Rainey, Allen & Shaw REALTORS. Metro Search Inc. LLC DBA Apex MLS
- $258,5004 bd1 ba1.2k sqft2824 Yorkshire Blvd, Louisville, KY 40220For SaleMLS ID #1725858, Allison D Bartholomew, Weichert Realtors-ABG. Metro Search Inc. LLC DBA Apex MLS
- $262,5003 bd1 ba1.2k sqft2822 Esther Blvd, Louisville, KY 40220For SaleMLS ID #1693579, Craig L Barker, simpler.realestate. Metro Search Inc. LLC DBA Apex MLS
- $239,9003 bd2 ba1.6k sqft3732 Rouge Way, Louisville, KY 40218For SaleMLS ID #1727701, Cynthia W Smiley, Sentry Realty LC. Metro Search Inc. LLC DBA Apex MLS
- $350,0003 bd2 ba2k sqft7804 E Manslick Rd, Louisville, KY 40228For SaleMLS ID #1729684, Darrell Spencer, simpler.realestate. Metro Search Inc. LLC DBA Apex MLS
- $259,5003 bd4 ba2.2k sqft3319 Farnsley Rd, Louisville, KY 40216For SaleMLS ID #1726263, Teresa Verdecia, Real Estate Go To. Metro Search Inc. LLC DBA Apex MLS
- $245,0003 bd2 ba2k sqft2616 Accasia Dr, Louisville, KY 40216For SaleMLS ID #1729175, David L Bowen, RE/MAX Real Estate Champions. Metro Search Inc. LLC DBA Apex MLS
- $257,5003 bd2 ba1.2k sqft6702 Moorhaven Dr, Louisville, KY 40228For SaleMLS ID #1727557, Kimberly J Rosenblatt, Ramey And Associates, Inc.. Metro Search Inc. LLC DBA Apex MLS
- $259,9003 bd2 ba1.1k sqft113 Arbor Trce, Louisville, KY 40229For SaleMLS ID #1728899, Brian Bell, Epique Realty. Metro Search Inc. LLC DBA Apex MLS
- $330,0003 bd2 ba1.9k sqft1521 Woodluck Ave, Louisville, KY 40205For SaleMLS ID #1729150, Todd Martin, Call it Closed Realty. Metro Search Inc. LLC DBA Apex MLS
- $135,0003 bd1 ba1.1k sqft2331 W Market St, Louisville, KY 40212For SaleMLS ID #1729884, Jay Pitts, RE/MAX Premier Properties. Metro Search Inc. LLC DBA Apex MLS
