DON'T WAIT! RARE & Wonderful! "Linden School Street" Condo ~ 1 of 4 Total! Lovely Brick Bldg.w-Period details, GAS HEAT, C-AC, 2 FULL Bthrms, &Large Deck. This Contemporary Style Corner Unit w/Soaring WIndows &Vltd.like styling are a breath of fresh air! Enjoy HARDWOOD Flrs. in the SPACIOUS Dining area of the GRANITE and BLACK Appl. Kitchen w-Stainless Sink & Tiled Flr. EXPANSIVE LIV.RM, w-FRENCH DOORS to OFFICE(Could use as 3rd.BR). Your PRIMARY awaits you with Custom Designed WALK-IN CLOSET & PRIVATE FULL BTH~Solid Surface Vanity &Tile. LAUNDRY in Unit! Direct park-drivewy left of BackDeck to is#2. Plenty guest parking. UPDATES: @2022-Gas Furnace&HtWtr Tank. Common Storage~U:2's labeled on right side of basement. Walk: renowned AWARD winning downtown with restaurants,live music,shops, Walk/Bike on Rail Trail, around corner quiet Tripps Pond with stone benches. Quick to Highland Commons Shop.Ctr. too! CENTENNIAL Public Beach~Swim/Boat/Ski! APEX CTR./Entertain & more!
Sold for $389,900
$389,900
12 Linden St APT 2, Hudson, MA 01749
2beds
1,173sqft
Condominium
Built in 1890
-- sqft lot
$432,800 Zestimate®
$332/sqft
$2,806 Estimated rent
Home value
$432,800
$407,000 - $463,000
$2,806/mo
Zestimate® history
Owner options
List your home for rent
$2,806/mo
Rent Zestimate®
Find your next renter with Zillow Rental Manager. Plus, with online applications, you can quickly screen prospective tenants – for free.
$2,806/mo
Rent Zestimate®
Refinance and save
$2,985/mo
Est. payment
Refinancing to a lower rate could help reduce your monthly payments and save thousands over the life of the loan.
$2,985/mo
Est. payment
Explore your selling options
Work with a Zillow partner agent
Leverage their expertise and Zillow's premium Showcase listings to get your home seen by more buyers.
Get startedList with your own agent
Get your home in front of millions of buyers by listing it on Zillow.
Learn how to do itSell it yourself
Take full control of how buyers see your home on Zillow by listing For Sale by Owner (FSBO).
List your homeWhat's special
Zillow last checked:
Listing updated:
Listed by:
Joyce Torelli 508-380-5229,
ERA Key Realty Services - Distinctive Group 508-303-3434
Bought with:
Holly Hendricks
eXp Realty LLC - Corporate Office
Source: MLS PIN,MLS#: 73255240
Facts & features
Interior
Bedrooms & bathrooms
- Bedrooms: 2
- Bathrooms: 2
- Full bathrooms: 2
Primary bedroom
- Features: Bathroom - Full, Walk-In Closet(s), Flooring - Stone/Ceramic Tile, Flooring - Wall to Wall Carpet, Lighting - Overhead, Half Vaulted Ceiling(s)
- Level: First
Bedroom 2
- Features: Closet, Flooring - Wall to Wall Carpet, Half Vaulted Ceiling(s)
- Level: First
Primary bathroom
- Features: Yes
Bathroom 1
- Features: Bathroom - Full, Bathroom - With Tub & Shower, Flooring - Stone/Ceramic Tile, Lighting - Overhead
- Level: First
Bathroom 2
- Features: Bathroom - Full, Bathroom - With Tub & Shower, Flooring - Stone/Ceramic Tile, Lighting - Overhead
- Level: First
Dining room
- Features: Ceiling Fan(s), Flooring - Hardwood, Deck - Exterior, Exterior Access, Lighting - Overhead, Half Vaulted Ceiling(s)
- Level: First
Kitchen
- Features: Flooring - Stone/Ceramic Tile, Dining Area, Countertops - Stone/Granite/Solid, Exterior Access, Recessed Lighting, Gas Stove
- Level: First
Living room
- Features: Flooring - Wall to Wall Carpet
- Level: First
Office
- Features: Closet, Flooring - Wood, French Doors
- Level: First
Heating
- Forced Air, Natural Gas
Cooling
- Central Air
Appliances
- Included: Range, Dishwasher, Disposal, Microwave, Refrigerator, Washer, Dryer
- Laundry: Flooring - Hardwood, First Floor, Washer Hookup
Features
- Closet, Office
- Flooring: Tile, Carpet, Parquet, Wood
- Doors: French Doors
- Windows: Storm Window(s), Screens
- Has basement: Yes
- Has fireplace: No
- Common walls with other units/homes: End Unit,Corner
Interior area
- Total structure area: 1,173
- Total interior livable area: 1,173 sqft
Property
Parking
- Total spaces: 3
- Parking features: Off Street, Common, Guest, Paved
- Uncovered spaces: 3
Features
- Entry location: Unit Placement(Front,Walkout,Garden)
- Patio & porch: Deck
- Exterior features: Deck, Garden, Screens
- Waterfront features: Lake/Pond, Beach Ownership(Public)
Details
- Parcel number: 540970
- Zoning: res
Construction
Type & style
- Home type: Condo
- Property subtype: Condominium
- Attached to another structure: Yes
Materials
- Brick
- Roof: Slate
Condition
- Year built: 1890
Utilities & green energy
- Electric: Circuit Breakers, 100 Amp Service
- Sewer: Public Sewer
- Water: Public
- Utilities for property: for Gas Range, for Gas Oven, Washer Hookup
Community & HOA
Community
- Features: Shopping, Park, Walk/Jog Trails, Golf, Medical Facility, Bike Path, Highway Access, House of Worship, Public School
- Security: Intercom
HOA
- Services included: Insurance, Maintenance Structure, Maintenance Grounds, Snow Removal, Trash
- HOA fee: $350 monthly
Location
- Region: Hudson
Financial & listing details
- Price per square foot: $332/sqft
- Tax assessed value: $373,000
- Annual tax amount: $5,222
- Date on market: 8/21/2026
- Listing terms: Contract
Price history
| Date | Event | Price |
|---|---|---|
| 8/15/2024 | Sold | $389,900$332/sqft |
Source: MLS PIN #73255240 Report a problem | ||
| 7/18/2024 | Contingent | $389,900$332/sqft |
Source: MLS PIN #73255240 Report a problem | ||
| 7/10/2024 | Listed for sale | $389,900$332/sqft |
Source: MLS PIN #73255240 Report a problem | ||
| 6/29/2024 | Contingent | $389,900$332/sqft |
Source: MLS PIN #73255240 Report a problem | ||
| 6/20/2024 | Listed for sale | $389,900+95%$332/sqft |
Source: MLS PIN #73255240 Report a problem | ||
| 11/1/2014 | Listing removed | $199,900$170/sqft |
Source: Coldwell Banker Residential Brokerage - Northborough #71675827 Report a problem | ||
| 10/28/2014 | Price change | $199,900-7%$170/sqft |
Source: Coldwell Banker Residential Brokerage - Northborough #71675827 Report a problem | ||
| 9/25/2014 | Price change | $215,000-2.2%$183/sqft |
Source: Coldwell Banker Residential Brokerage - Northborough #71675827 Report a problem | ||
| 8/2/2014 | Price change | $219,900-6.2%$187/sqft |
Source: Coldwell Banker Residential Brokerage - Northborough #71675827 Report a problem | ||
| 7/10/2014 | Price change | $234,500-2.1%$200/sqft |
Source: Coldwell Banker Residential Brokerage - Northborough #71675827 Report a problem | ||
| 5/20/2014 | Price change | $239,500-4.2%$204/sqft |
Source: Coldwell Banker Residential Brokerage - Northborough #71675827 Report a problem | ||
| 5/7/2014 | Listed for sale | $249,900+5.4%$213/sqft |
Source: Coldwell Banker Residential Brokerage - Northborough #71675827 Report a problem | ||
| 4/27/2012 | Sold | $237,000-3.3%$202/sqft |
Source: Public Record Report a problem | ||
| 3/20/2012 | Price change | $245,000-2%$209/sqft |
Source: RE/MAX Signature Properties #71341521 Report a problem | ||
| 2/23/2012 | Listed for sale | $249,900-5.7%$213/sqft |
Source: RE/MAX Signature Properties #71341521 Report a problem | ||
| 5/26/2005 | Sold | $265,000+194.4%$226/sqft |
Source: Public Record Report a problem | ||
| 11/28/1994 | Sold | $90,000-26.2%$77/sqft |
Source: Public Record Report a problem | ||
| 5/6/1988 | Sold | $122,000$104/sqft |
Source: Public Record Report a problem | ||
Public tax history
| Year | Property taxes | Tax assessment |
|---|---|---|
| 2025 | $5,673 +7% | $408,700 +8% |
| 2024 | $5,300 +8.9% | $378,600 +13.6% |
| 2023 | $4,868 +18.4% | $333,400 +28.6% |
| 2022 | $4,111 +1.8% | $259,200 +6.4% |
| 2021 | $4,040 -1.7% | $243,500 -1.6% |
| 2020 | $4,111 +2.6% | $247,500 +5.2% |
| 2019 | $4,007 -9.1% | $235,300 -6.6% |
| 2018 | $4,410 +3.6% | $252,000 +3.6% |
| 2017 | $4,256 +4.3% | $243,200 +3% |
| 2016 | $4,082 +5.9% | $236,100 +5.8% |
| 2015 | $3,855 -2.1% | $223,200 -1.2% |
| 2014 | $3,937 +27.7% | $226,000 +20% |
| 2013 | $3,084 +5.6% | $188,300 |
| 2012 | $2,921 +3.8% | $188,300 -5.3% |
| 2011 | $2,815 +5.1% | $198,800 -3.4% |
| 2010 | $2,678 +2.2% | $205,700 -11% |
| 2009 | $2,620 +2.3% | $231,000 -6.4% |
| 2008 | $2,561 +5.7% | $246,700 -3.1% |
| 2007 | $2,423 | $254,500 |
Find assessor info on the county website
Neighborhood: 01749
Nearby homes
- $441,3002 bd2 ba1k sqft12 Linden St APT 1, Hudson, MA 01749Off Market
- $442,8003 bd2 ba1.1k sqft12 Linden St APT 3, Hudson, MA 01749Off Market
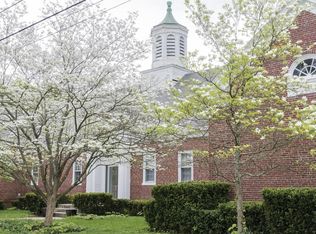
- $458,0002 bd2 ba1.1k sqft12 Linden St APT 4, Hudson, MA 01749Off Market
- $616,0004 bd2 ba1.9k sqft4 Linden St, Hudson, MA 01749Sold
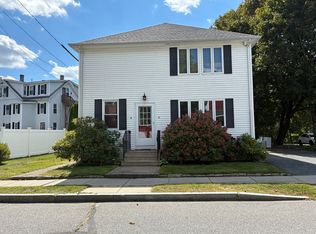
- $460,0003 bd1 ba864 sqft7 Linden St, Hudson, MA 01749Sold
- $539,4003 bd1 ba1.2k sqft9 Linden St, Hudson, MA 01749Off Market
- $492,4003 bd1 ba1k sqft18 Linden St, Hudson, MA 01749Off Market
- $473,4003 bd1 ba1k sqft15 Linden St, Hudson, MA 01749Off Market
Nearby schools
GreatSchools rating
- 6/10C.A. Farley Elementary SchoolGrades: PK-4Distance: 0.6 mi
- 4/10Hudson High SchoolGrades: 8-12Distance: 0.8 mi
- 5/10David J. Quinn Middle SchoolGrades: 5-7Distance: 1 mi
Schools provided by the listing agent
- Elementary: C.A. Farley
- Middle: David J. Quinn
- High: Hudson High
Source: MLS PIN. This data may not be complete. We recommend contacting the local school district to confirm school assignments for this home.
Get a cash offer in 3 minutes
Find out how much your home could sell for in as little as 3 minutes with a no-obligation cash offer.
Estimated market value
$432,800
Get a cash offer in 3 minutes
Find out how much your home could sell for in as little as 3 minutes with a no-obligation cash offer.
Estimated market value
$432,800
- Massachusetts
- Middlesex County
- Hudson
- 01749
- 12 Linden St Apartment 2
