This like-new 2023 home in Ridge Field Corner offers easy single-level living and wide mountain views. The open floor plan connects the kitchen, dining, and living room, all under a vaulted ceiling with a stone-faced gas fireplace. The kitchen features a large center island, upgraded appliances, a walk-in pantry, and views from the apron sink. The private primary suite sits in its own wing with a walk-in shower, dual vanity, and a spacious walk-in closet. A nearby first-floor laundry room adds convenience. The opposite side of the home includes two more bedrooms and a full bath, giving everyone space to spread out. Enjoy an attached two-car garage, a full unfinished basement ready for future use, and a standby generator for peace of mind. This home offers comfort, style, and year-round mountain scenery. Located just minutes from Wolfeboro and Lakes Region attractions, it’s the perfect spot for both relaxation and adventure.
Closed
Listed by: Maxfield Real Estate/Wolfeboro • Kristina Maus
Bought with: Wolfeboro Bay Real Estate, LLC
$860,000
12 Lisden Drive, Tuftonboro, NH 03816
3beds
2,110sqft
Ranch
Built in 2023
1.24 Acres Lot
$873,100 Zestimate®
$408/sqft
$3,185 Estimated rent
Home value
$873,100
$698,000 - $1.08M
$3,185/mo
Zestimate® history
Owner options
List your home for rent
$3,185/mo
Rent Zestimate®
Find your next renter with Zillow Rental Manager. Plus, with online applications, you can quickly screen prospective tenants – for free.
$3,185/mo
Rent Zestimate®
Refinance and save
$4,395/mo
Est. payment
Refinancing to a lower rate could help reduce your monthly payments and save thousands over the life of the loan.
$4,395/mo
Est. payment
Explore your selling options
Work with a Zillow partner agent
Leverage their expertise and Zillow's premium Showcase listings to get your home seen by more buyers.
Get startedList with your own agent
Get your home in front of millions of buyers by listing it on Zillow.
Learn how to do itSell it yourself
Take full control of how buyers see your home on Zillow by listing For Sale by Owner (FSBO).
List your homeWhat's special
Wide mountain viewsStone-faced gas fireplaceAttached two-car garageSpacious walk-in closetVaulted ceilingOpen floor planFirst-floor laundry room
Zillow last checked:
Listing updated:
Listed by:
Kristina Maus,
Maxfield Real Estate/Wolfeboro 603-569-3128
Bought with:
Lisa Williams
Wolfeboro Bay Real Estate, LLC
Source: PrimeMLS,MLS#: 5073136
Facts & features
Interior
Bedrooms & bathrooms
- Bedrooms: 3
- Bathrooms: 2
- Full bathrooms: 1
- 3/4 bathrooms: 1
Heating
- Propane, Hot Air
Cooling
- Central Air
Appliances
- Included: Dishwasher, Dryer, Range Hood, Microwave, Refrigerator, Washer, Gas Stove
- Laundry: 1st Floor Laundry
Features
- Dining Area, Kitchen Island, Kitchen/Dining, Kitchen/Living, Primary BR w/ BA, Natural Light, Vaulted Ceiling(s), Walk-In Closet(s), Walk-in Pantry
- Flooring: Hardwood, Vinyl Plank
- Basement: Bulkhead,Concrete,Concrete Floor,Full,Interior Stairs,Storage Space,Unfinished,Interior Access,Exterior Entry,Interior Entry
- Number of fireplaces: 1
- Fireplace features: Gas, 1 Fireplace
Interior area
- Total structure area: 4,220
- Total interior livable area: 2,110 sqft
- Finished area above ground: 2,110
- Finished area below ground: 0
Property
Parking
- Total spaces: 2
- Parking features: Paved, Direct Entry, Finished, Driveway, Parking Spaces 3 - 5, Attached
- Garage spaces: 2
- Has uncovered spaces: Yes
Accessibility
- Accessibility features: 1st Floor Bedroom, 1st Floor Full Bathroom, Bathroom w/Tub, One-Level Home
Features
- Levels: One
- Stories: 1
- Patio & porch: Covered Porch
- Has view: Yes
- View description: Mountain(s)
- Frontage length: Road frontage: 496
Lot
- Size: 1.24 Acres
- Features: Level, Views
Details
- Zoning description: LDR-LO
- Other equipment: Standby Generator
Construction
Type & style
- Home type: SingleFamily
- Architectural style: Ranch,Craftsman
- Property subtype: Ranch
Materials
- Wood Frame, Vinyl Siding
- Foundation: Concrete, Poured Concrete
- Roof: Asphalt Shingle
Condition
- New construction: No
- Year built: 2023
Utilities & green energy
- Electric: 200+ Amp Service
- Sewer: Private Sewer, Septic Tank
- Utilities for property: Cable
Community & HOA
HOA
- Services included: Plowing
- Additional fee info: Fee: $200
Location
- Region: Center Tuftonboro
Financial & listing details
- Price per square foot: $408/sqft
- Annual tax amount: $5,709
- Date on market: 1/6/2026
Price history
| Date | Event | Price |
|---|---|---|
| 2/27/2026 | Sold | $860,000-3.9%$408/sqft |
Source:  PrimeMLS #5073136 Report a problem PrimeMLS #5073136 Report a problem | ||
| 2/10/2026 | Contingent | $895,000$424/sqft |
Source: PrimeMLS #5073136 Report a problem | ||
| 1/6/2026 | Listed for sale | $895,000$424/sqft |
Source: PrimeMLS #5073136 Report a problem | ||
| 10/31/2025 | Listing removed | $895,000$424/sqft |
Source: PrimeMLS #5059042 Report a problem | ||
| 8/31/2025 | Listed for sale | $895,000$424/sqft |
Source: PrimeMLS #5059042 Report a problem | ||
Public tax history
Tax history is unavailable.
Neighborhood: 03816
Nearby homes
- $---- bd-- ba-- sqftLOT 13 Ridge Field Rd, Tuftonboro, NH 03816Off Market
- from $1,500,0001.14 Acres11 Ridge Field Rd, Tuftonboro, NH 03816New Construction
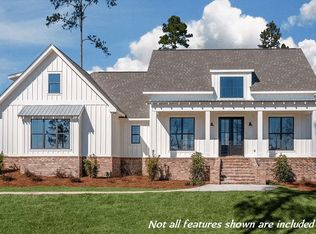
- $593,3002 bd2 ba2.1k sqft148 Ledge Hill Rd, Tuftonboro, NH 03816Off Market
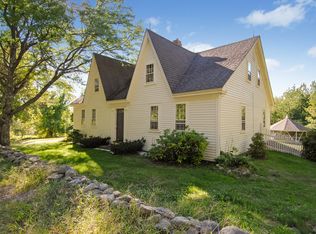
- $1,410,2003 bd3 ba2.3k sqftLOT 14 Ridge Field Rd, Tuftonboro, NH 03816Off Market
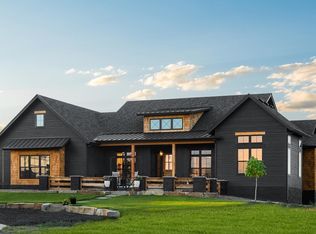
- from $1,500,0001.22 Acres3 Sedgewood Dr, Tuftonboro Nh Tuftonboro, NH 03816New Construction
- from $1,500,0004 bd4 ba2.5k sqftBeech Plan, Ridge Field Corner, Center Tuftonboro, NH 03816New Construction
- from $1,500,0003 bd3 ba1.9k sqftSycamore Plan, Ridge Field Corner, Center Tuftonboro, NH 03816New Construction
- from $1,500,0003 bd2 ba2k sqftJuniper Plan, Ridge Field Corner, Center Tuftonboro, NH 03816New Construction
Nearby schools
GreatSchools rating
- 6/10Tuftonboro Central SchoolGrades: K-6Distance: 1.8 mi
- 6/10Kingswood Regional Middle SchoolGrades: 7-8Distance: 8.1 mi
- 7/10Kingswood Regional High SchoolGrades: 9-12Distance: 8 mi
Schools provided by the listing agent
- Elementary: Tuftonboro Central School
- Middle: Kingswood Regional Middle
- High: Kingswood Regional High School
- District: Governor Wentworth Regional
Source: PrimeMLS. This data may not be complete. We recommend contacting the local school district to confirm school assignments for this home.


Get pre-qualified for a loan
At Zillow Home Loans, we can pre-qualify you in as little as 5 minutes with no impact to your credit score.An equal housing lender. NMLS #10287.
Sell for more on Zillow
Get a Zillow Showcase℠ listing at no additional cost and you could sell for .
$873,100
2% more
+$17,462
With Zillow Showcase(estimated)
$890,562
- New Hampshire
- Carroll County
- Tuftonboro
- 03816
- 12 Lisden Drive
Nearby cities
Nearby zip codes
Other Tuftonboro Topics
