Skip main navigation
Closed
  • $515,000

    12 Little John Ct, Waynesboro, VA 22980

    4beds
    2,679sqft
    Single Family Residence
    Built in 2005
    0.38 Acres Lot
    $520,000 Zestimate®
    $192/sqft
    $2,632 Estimated rent

    Home value

    $520,000

    $478,000 - $567,000

    $2,632/mo

    Zestimate® history
    Loading
    Loading...

    Owner options

    List your home for rent

    $2,632/mo

    Rent Zestimate®

    Find your next renter with Zillow Rental Manager. Plus, with online applications, you can quickly screen prospective tenants – for free.

    Learn more

    $2,632/mo

    Rent Zestimate®

    Refinance and save

    $2,958/mo

    Est. payment

    Refinancing to a lower rate could help reduce your monthly payments and save thousands over the life of the loan.

    See today's rates

    $2,958/mo

    Est. payment

    Explore your selling options

    Work with a Zillow partner agent

    Leverage their expertise and Zillow's premium Showcase listings to get your home seen by more buyers.

    Get started

    List with your own agent

    Get your home in front of millions of buyers by listing it on Zillow.

    Learn how to do it

    Sell it yourself

    Take full control of how buyers see your home on Zillow by listing For Sale by Owner (FSBO).

    List your home

    What's special

    Modern floorplanDelightful front porchCul-de-sac lot
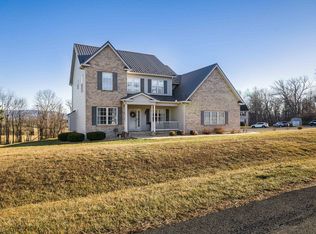
    *Charming cul-de-sac Cape Cod* Tucked away in desireable Nottingham subdivision, one of the neighborhood’s few cul-de-sac lots, this inviting home offers a rare sense of privacy with a semi-secluded backyard bordering the neighboring back field. Inside, a modern floorplan sets the tone for everyday living & easy entertaining. The open Living room & Kitchen create a natural gathering space, complete w. eat-in area for casual meals. Main level living shines w. a spacious Primary En-suite on the first floor, along w. two additional bedrooms. A generously sized laundry room is thoughtfully placed just inside the two-car garage entry. Upstairs, discover a private fourth bedroom w. full bath, an expansive rec/flex space perfect as a teen hangout/hobby room, PLUS an adjoining bonus room is ready to become an exercise studio or video game hide-out—whatever your imagination desires. Need more space? The full unfin walk out basement offers abundant storage & workshop potential. Sip your iced tea on the delightful front porch or while taking in mountain views from the covered back porch & deck. Nottingham is conveniently located off of Ladd Rd, right outside the city limits w. county appeal but close to interstate & shopping needs.

    Zillow last checked:

    Listing updated:

    Listed by:

    RICHARD KANE 540-241-2579,

    WESTHILLS LTD. REALTORS,

    KATHERINE MCNICHOLAS 540-256-2258,

    WESTHILLS LTD. REALTORS

    Bought with:

    SHARON DONOVAN, 0225112508

    MCLEAN FAULCONER INC., REALTOR

    Source: CAAR,MLS#: 675219MLS LogoOriginating MLS: Greater Augusta Association of Realtors Inc

    Facts & features

    Interior

    Bedrooms & bathrooms
    • Bedrooms: 4
    • Bathrooms: 3
    • Full bathrooms: 3
    • Main level bathrooms: 2
    • Main level bedrooms: 3
    Rooms
    • Room types: Bathroom, Bonus Room, Bedroom, Dining Room, Family Room, Full Bath, Kitchen, Laundry, Living Room
    Primary bedroom
    • Level: First
    Bedroom
    • Level: First
    Bedroom
    • Level: First
    Bedroom
    • Level: Second
    Primary bathroom
    • Level: First
    Bathroom
    • Level: First
    Bonus room
    • Level: Second
    Dining room
    • Level: First
    Family room
    • Level: Second
    Kitchen
    • Level: First
    Laundry
    • Level: First
    Living room
    • Level: First
    Heating
    • Forced Air, Heat Pump, Propane, Multi-Fuel
    Cooling
    • Central Air, Heat Pump
    Appliances
    • Included: Dishwasher, Electric Range, Disposal, Microwave, Refrigerator
    • Laundry: Washer Hookup, Dryer Hookup, Sink
    Features
    • Primary Downstairs, Recessed Lighting
    • Basement: Exterior Entry,Full,Interior Entry,Unfinished,Walk-Out Access
    • Number of fireplaces: 1
    • Fireplace features: One, Glass Doors, Gas Log
    Interior area
    • Total structure area: 4,913
    • Total interior livable area: 2,679 sqft
    • Finished area above ground: 2,679
    • Finished area below ground: 0

    Property

    Parking
    • Total spaces: 2
    • Parking features: Attached, Electricity, Garage Faces Front, Garage
    • Attached garage spaces: 2
    Features
    • Levels: Two
    • Stories: 2
    • Patio & porch: Rear Porch, Deck
    • Has view: Yes
    • View description: Mountain(s)
    Lot
    • Size: 0.38 Acres
    • Features: Cul-De-Sac, Open Lot
    • Topography: Rolling
    Details
    • Parcel number: TM 73E1(9)63 076/E1 9/ / 63
    • Zoning description: SF15

    Construction

    Type & style
    • Home type: SingleFamily
    • Architectural style: Traditional
    • Property subtype: Single Family Residence
    Materials
    • Brick, Stick Built, Vinyl Siding
    • Foundation: Block, Brick/Mortar, Slab
    • Roof: Composition,Shingle
    Condition
    • New construction: No
    • Year built: 2005
    Details
    • Builder name: L&S CONTRACTING

    Utilities & green energy

    • Sewer: Public Sewer
    • Water: Public
    • Utilities for property: Cable Available, Fiber Optic Available

    Community & HOA

    Community
    • Subdivision: NOTTINGHAM
    HOA
    • Has HOA: No
    Location
    • Region: Waynesboro

    Financial & listing details

    • Price per square foot: $192/sqft
    • Tax assessed value: $485,100
    • Annual tax amount: $2,522
    • Date on market: 4/2/2026
    • Cumulative days on market: 10 days

    Price history

    DateEventPrice
    5/19/2026Sold$515,000-0.9%$192/sqft
    Source: CAAR #675219 Report a problem
    4/13/2026Pending sale$519,900$194/sqft
    Source: CAAR #675219 Report a problem
    4/2/2026Listed for sale$519,900$194/sqft
    Source: CAAR #675219 Report a problem

    Public tax history

    YearProperty taxesTax assessment
    2025$2,523 $485,100
    2024$2,523 +39.2%$485,100 +68.7%
    2023$1,812 $287,600
    2022$1,812 $287,600
    2021$1,812 $287,600
    2020$1,812 $287,600
    2019$1,812 -31%$287,600 +9.5%
    2018$2,625 +72.4%$262,529
    2017$1,523 +22.5%$262,529
    2016$1,243 $262,529
    2015$1,243 $262,529
    2014$1,243 $262,529 +1.4%
    2013$1,243 $258,900
    2012-- $258,900
    2010-- $258,900
    2009-- $258,900
    Find assessor info on the county website

    Neighborhood: 22980

    Nearby schools

    GreatSchools rating
    Schools provided by the listing agent
    • Elementary: Stuarts Draft
    • Middle: Stuarts Draft
    • High: Stuarts Draft

    Source: CAAR. This data may not be complete. We recommend contacting the local school district to confirm school assignments for this home.

    Get pre-qualified for a loan
    At Zillow Home Loans, we can pre-qualify you in as little as 5 minutes with no impact to your credit score.

    An equal housing lender. NMLS #10287.

    Sell for more on Zillow
    Get a Zillow Showcase℠ listing at no additional cost and you could sell for .
    $520,000
    2% more
    +$10,400
    With Zillow Showcase(estimated)
    $530,400