Welcome to 12 Livingston Avenue, a truly exceptional property nestled in a quiet corner of Scotia, New York and part of an exclusive brand new six-home subdivision -- offering the rare opportunity to be part of a small, intimate, and newly built community. Offering 2,600 square feet of livable space plus an impressive 400 sq ft heated and finished garage, this stunning home delivers the perfect blend of comfort, craftsmanship, and flexibility. Step inside and be greeted by the warmth of rich Hickory hardwood floors flowing throughout the main living areas, complemented by the elegance of over 50 recessed lights that bathe every room in a soft, inviting glow. The upper level is home to the main living area, 3 spacious bedrooms, and 2 full bathrooms, including a private master suite complete with its own en-suite full bathroom -- your own personal retreat at the end of the day. A beautiful sliding door leads out to a gorgeous Trex deck -- perfect for morning coffee, entertaining, or simply enjoying the outdoors. The kitchen is a chef's delight, featuring stunning quartz countertops** and all appliances included -- simply move in and start cooking from day one. Adding an extra touch of elegance and distinction, every window in the home is fitted with quartz sills-- a truly unique and upscale detail that sets this property apart from the rest. The heated and finished garage is a standout feature -- complete with a sleek epoxy floor finish and a convenient electric car charging port, it's the ideal space for car enthusiasts, EV owners, a home workshop, or additional storage. Perhaps the crown jewel of this remarkable home is the lower level professional flex space, offering endless possibilities -- whether you envision a private in-law apartment, a home office, a professional studio, or the ultimate recreation and entertainment room the choice is yours.
Closed
Zillow last checked:
Listing updated:
Bought with:
non-member non member
NON MLS OFFICE
Source: Global MLS,MLS#: 202621195
Price history
| Date | Event | Price |
|---|---|---|
| 9/2/2026 | Sold | $435,600$168/sqft |
Source:  Global MLS #202621195 Report a problem Global MLS #202621195 Report a problem | ||
| 7/22/2026 | Price change | $435,600-1%$168/sqft |
Source: Global MLS #202621195 Report a problem | ||
| 7/7/2026 | Listed for sale | $440,000-1.1%$169/sqft |
Source: Global MLS #202621195 Report a problem | ||
| 7/2/2026 | Listing removed | $445,000$171/sqft |
Source: Global MLS #202613835 Report a problem | ||
| 6/24/2026 | Price change | $445,000-1.1%$171/sqft |
Source: Global MLS #202613835 Report a problem | ||
| 5/27/2026 | Price change | $449,900-2.2%$173/sqft |
Source: Global MLS #202613835 Report a problem | ||
| 5/22/2026 | Price change | $459,900-1.1%$177/sqft |
Source: Global MLS #202613835 Report a problem | ||
| 5/7/2026 | Price change | $465,000-1%$179/sqft |
Source: Global MLS #202613835 Report a problem | ||
| 4/29/2026 | Price change | $469,900-2.1%$181/sqft |
Source: Global MLS #202613835 Report a problem | ||
| 4/21/2026 | Price change | $479,900-1.9%$185/sqft |
Source: Global MLS #202613835 Report a problem | ||
| 3/25/2026 | Listed for sale | $489,000$188/sqft |
Source: Global MLS #202613835 Report a problem | ||
Nearby homes
- $399,9003 bd2 ba2.6k sqft10 Livingston Ave, Schenectady, NY 12302New Construction
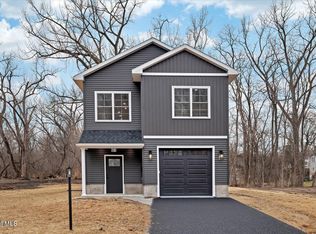
- $399,9003 bd2 ba2.6k sqft8 Livingston Ave, Schenectady, NY 12302New Construction

- $399,9003 bd2 ba2.6k sqft6 Livingston Ave, Schenectady, NY 12302New Construction
- $32,000-- bd-- ba-- sqftLivingston Ave, Schenectady, NY 12302Off Market
Sell for more on Zillow
Get a Zillow Showcase℠ listing at no additional cost and you could sell for .
$435,700
2% more
+$8,714
With Zillow Showcase(estimated)
$444,414
