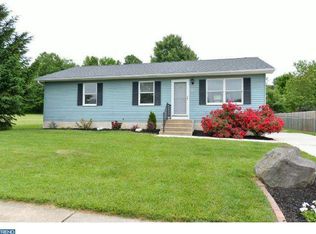
**Highest & Final Deadline 4/13 at 6pm*** Charming 3-Bedroom Ranch with Finished Basement & Spacious Yard! Welcome to 12 Locke Ct Court in the community of Pencader Village. This cozy 3-bedroom, 1.5-bath ranch home is perfect for first-time buyers, downsizers, or anyone looking for comfortable one-level living. Nestled at the end of a cul-de-sac, this home offers the perfect blend of charm, function, and space. Upon entry you will be greeted by the living room offering plenty of space to relax and entertain. Adjacent to the living room is the dining room, which leads to the kitchen featuring recently updated cabinets and appliances and includes plenty of counter space to create your culinary visions. Down the hall from the dining room, you will find the full bathroom with a tiled surround bath/shower combo and 3 bedrooms which offer plenty of space for sleeping and can offer office space for working from home. Need extra space? The finished bonus space along with half bathroom in the basement provides a great area for a family room, game room, gym, or playroom—whatever suits your lifestyle! Outside, you'll love the deck and generously sized yard, ideal for hosting summer barbecues or relaxing with a morning coffee, this backyard has room for it all. With an HVAC system, roof, gutters, and siding—all approximately 5 years old—plus parking for up to 4 vehicles, this home offers both comfort and convenience. Ideally located near the University of Delaware, with easy access to I-95, shopping, healthcare, and entertainment, it’s a must-see. Be sure to add this one to your list today!
Sold for $319,000
Zillow last checked:
Listing updated:
Bought with:
Pam Kitchengs, R3-0014704
Long & Foster Real Estate, Inc.
Source: Bright MLS,MLS#: DENC2079198
Price history
| Date | Event | Price |
|---|---|---|
| 5/30/2025 | Sold | $319,000-0.3%$284/sqft |
Source:  Bright MLS #DENC2079198 Report a problem Bright MLS #DENC2079198 Report a problem | ||
| 4/16/2025 | Pending sale | $320,000+3.6%$284/sqft |
Source: Bright MLS #DENC2079198 Report a problem | ||
| 4/11/2025 | Listed for sale | $309,000+14.4%$275/sqft |
Source: Bright MLS #DENC2079198 Report a problem | ||
| 7/30/2021 | Sold | $270,000+3.9%$240/sqft |
Source: Bright MLS #DENC526450 Report a problem | ||
| 5/15/2021 | Listed for sale | $259,900+64.5%$231/sqft |
Source:  Long & Foster Broker Feed #DENC526450 Report a problem Long & Foster Broker Feed #DENC526450 Report a problem | ||
| 2/23/2021 | Sold | $158,000+0.7%$140/sqft |
Source: Public Record Report a problem | ||
| 12/2/2003 | Sold | $156,900$139/sqft |
Source: Public Record Report a problem | ||
Get a cash offer in 3 minutes
Find out how much your home could sell for in as little as 3 minutes with a no-obligation cash offer.
Estimated market value
$260,700
