Welcome into a home that perfectly balances sophisticated design with a layout that truly breathes. This 2 floor refined retreat has been thoughtfully curated. The entire main level has been transformed with high-end designer finishes, offering a look that is both current and timeless. From a chef's kitchen to large living rooms and a private office space, this home works whether you’re hosting a dinner party or enjoying a quiet evening.
Upstairs, the sense of space continues with impressively high ceilings that make the entire level feel airy and bright. You’ll find four generously sized bedrooms, including a two room primary suite that serves as a true sanctuary creating a peaceful getaway within your own home. The additional bedrooms have extra large closets and are served by a spacious hall bathroom.
Outside, the property offers a sense of seclusion and privacy that is hard to come by, with the outdoor kitchen and in-ground swimming pool providing a serene backdrop for outdoor relaxation. Located within the award winning East Williston (Wheatley) school district, this home delivers the space you need and the elegance you want, all in a package that feels manageable and intimate. It’s the perfect blend of style and substance.
Pending
$2,248,000
12 Locust Lane, Roslyn Heights, NY 11577
5beds
3,500sqft
Single Family Residence, Residential
Built in 1951
0.32 Acres Lot
$-- Zestimate®
$642/sqft
$-- HOA
What's special
Outdoor kitchenPrivate office spaceFour generously sized bedroomsSpacious hall bathroomTwo room primary suiteImpressively high ceilingsIn-ground swimming pool
- 55 days
- 206
- 6
Zillow last checked:
Listing updated:
Listed by:
Compass Greater NY LLC 516-517-4751,
Gwendolyn Levy CBR 917-837-4056
Source: OneKey® MLS as distributed by MLS GRID,MLS#: 1013813
Facts & features
Interior
Bedrooms & bathrooms
- Bedrooms: 5
- Bathrooms: 4
- Full bathrooms: 3
- 1/2 bathrooms: 1
Heating
- Baseboard
Cooling
- Central Air
Appliances
- Included: Dishwasher, Dryer, Electric Cooktop, Electric Oven, Electric Range, ENERGY STAR Qualified Appliances, Exhaust Fan, Microwave, Oven, Range, Refrigerator, Stainless Steel Appliance(s), Washer, Gas Water Heater, Wine Refrigerator
- Laundry: Washer/Dryer Hookup
Features
- First Floor Bedroom, First Floor Full Bath, Cathedral Ceiling(s), Ceiling Fan(s), Eat-in Kitchen, Entertainment Cabinets, Entrance Foyer, High Ceilings, High Speed Internet, Kitchen Island, Natural Woodwork, Open Floorplan, Primary Bathroom, Recessed Lighting, Soaking Tub, Sound System, Speakers, Stone Counters, Wet Bar
- Attic: Pull Stairs
- Has fireplace: Yes
Interior area
- Total structure area: 3,500
- Total interior livable area: 3,500 sqft
Video & virtual tour
Property
Parking
- Total spaces: 2
- Parking features: Driveway
- Garage spaces: 2
- Has uncovered spaces: Yes
Features
- Has private pool: Yes
Lot
- Size: 0.32 Acres
Details
- Parcel number: 2289071670000100
- Special conditions: None
Construction
Type & style
- Home type: SingleFamily
- Architectural style: Colonial
- Property subtype: Single Family Residence, Residential
Materials
- Shingle Siding
Condition
- Year built: 1951
Utilities & green energy
- Sewer: Public Sewer
- Water: Public
- Utilities for property: Electricity Connected, Natural Gas Connected, Sewer Connected, Water Connected
Community & HOA
HOA
- Has HOA: No
Location
- Region: Roslyn Heights
Financial & listing details
- Price per square foot: $642/sqft
- Tax assessed value: $1,134,000
- Annual tax amount: $27,440
- Date on market: 6/22/2026
- Cumulative days on market: 83 days
- Listing agreement: Exclusive Right To Sell
- Electric utility on property: Yes
Estimated market value
Not available
Estimated sales range
Not available
Not available
Price history
| Date | Event | Price |
|---|---|---|
| 8/17/2026 | Pending sale | $2,248,000$642/sqft |
Source:  OneKey® MLS as distributed by MLS GRID #1013813 Report a problem OneKey® MLS as distributed by MLS GRID #1013813 Report a problem | ||
| 7/29/2026 | Listed for sale | $2,248,000-4.3%$642/sqft |
Source: OneKey® MLS as distributed by MLS GRID #1013813 Report a problem | ||
| 7/20/2026 | Listing removed | $2,350,000$671/sqft |
Source: OneKey® MLS as distributed by MLS GRID #1013813 Report a problem | ||
| 6/22/2026 | Listed for sale | $2,350,000$671/sqft |
Source: OneKey® MLS as distributed by MLS GRID #1013813 Report a problem | ||
Public tax history
| Year | Property taxes | Tax assessment |
|---|---|---|
| 2024 | -- | $1,134 -2.2% |
| 2023 | -- | $1,160 -2% |
| 2022 | -- | $1,184 |
| 2021 | $27,701 +6.5% | -- |
| 2020 | $26,001 -2.8% | $1,717 -6.7% |
| 2019 | $26,738 | $1,840 -6.2% |
| 2018 | $26,738 -2.7% | $1,962 -5.9% |
| 2017 | $27,486 -3.4% | $2,085 -5.6% |
| 2016 | $28,446 +224.9% | $2,208 -5.7% |
| 2015 | $8,754 +5.3% | $2,342 |
| 2013 | $8,313 +4.7% | $2,342 |
| 2012 | $7,938 -50.3% | $2,342 -3% |
| 2011 | $15,972 -2.5% | $2,414 -15.7% |
| 2010 | $16,386 | $2,865 -14.1% |
| 2009 | -- | $3,337 +6% |
| 2008 | -- | $3,149 +6% |
| 2006 | -- | $2,971 -51.2% |
| 2005 | -- | $6,085 -32.8% |
| 2004 | -- | $9,060 |
| 2003 | -- | $9,060 -42.3% |
| 2002 | -- | $15,690 |
| 2001 | -- | $15,690 |
| 2000 | -- | $15,690 |
Find assessor info on the county website
Monthly payment
Climate risks
Neighborhood: 11577
Nearby schools
Schools provided by the listing agent
- Elementary: North Side School
- Middle: Willets Road School
- High: Wheatley School
Source: OneKey® MLS as distributed by MLS GRID. This data may not be complete. We recommend contacting the local school district to confirm school assignments for this home.
Similar homes
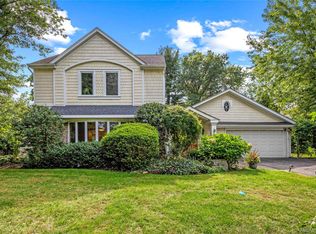
- $2,078,0005 bd5 ba3.1k sqft125 Mimosa Drive, East Hills, NY 11576For Sale

 MLS ID #1007376, Wei Xue, Listing by: CPRE Elite Inc. OneKey® MLS as distributed by MLS GRID
 - $2,199,0005 bd5 ba4.6k sqft23 Wildwood Lane, Greenvale, NY 11548For Sale
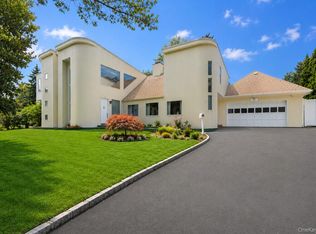 MLS ID #1026272, Kristen Vlahopoulos, Listing by: Compass Greater NY LLC. OneKey® MLS as distributed by MLS GRID
 - $1,599,0005 bd4 ba2.4k sqft186 N Stratford, Roslyn Heights, NY 11577For Sale
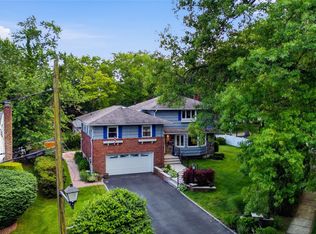 MLS ID #1013501, Irene Nictas CBR, Listing by: Daniel Gale Sothebys Intl Rlty. OneKey® MLS as distributed by MLS GRID
 - $2,098,0004 bd4 ba2.7k sqft112 The Intervale, Roslyn Estates, NY 11576For Sale
 MLS ID #998111, Ronit Berman CBR, Listing by: Daniel Gale Sothebys Intl Rlty. OneKey® MLS as distributed by MLS GRID
 - $1,622,0003 bd3 ba2.5k sqft73 Revere Road, East Hills, NY 11577For SaleMLS ID #1032326, Joyce Styne CBR, Listing by: BERKSHIRE HATHAWAY. OneKey® MLS as distributed by MLS GRID
- $2,250,0004 bd4 ba2.9k sqft27 Ridge Drive E, Great Neck, NY 11021For SaleMLS ID #999153, Diana B. Sheena, Listing by: S Sharf Realty Inc. OneKey® MLS as distributed by MLS GRID
- $2,588,0005 bd5 ba3.6k sqft85 Nassau Drive, Great Neck, NY 11021For SaleMLS ID #1045680, John H. Kim, Listing by: NEXTHOME PLATINUM PROPERTIES. OneKey® MLS as distributed by MLS GRID
- $1,825,0005 bd3 ba3.3k sqft15 Hunt Court, Roslyn, NY 11576For SaleMLS ID #1032368, Mark Leventhal, Listing by: Compass Greater NY LLC. OneKey® MLS as distributed by MLS GRID
- $2,488,8005 bd5 ba3.6k sqft1846 Muttontown Road, Syosset, NY 11791For SaleMLS ID #1036241, Alison De Rosa, Listing by: Rare Brokerage. OneKey® MLS as distributed by MLS GRID
- $2,295,0004 bd3 ba3.1k sqft134 Wooleys Lane, Great Neck, NY 11023For SaleMLS ID #1004681, Deborah Kashanian, Listing by: Daniel Gale Sothebys Intl Rlty. OneKey® MLS as distributed by MLS GRID
- $2,490,0004 bd4 ba3.5k sqft19 Tappentown Lane, Brookville, NY 11545For SaleMLS ID #1016868, Aileen J. Murstein, Listing by: Compass Greater NY LLC. OneKey® MLS as distributed by MLS GRID
- $2,200,0005 bd5 ba3.4k sqft21 Kodiak Drive, Woodbury, NY 11797For SaleMLS ID #992528, Orit Ofir, Listing by: Daniel Gale Sothebys Intl Rlty. OneKey® MLS as distributed by MLS GRID
- $1,890,0005 bd4 ba3.3k sqft19 Sunset Road W, Albertson, NY 11507For SaleMLS ID #1022769, Kevin Chiou, Listing by: Lin Pan Realty Group LLC. OneKey® MLS as distributed by MLS GRID
- $2,380,0006 bd6 ba3.3k sqft2 Rutland Road, Great Neck, NY 11020For SaleMLS ID #1002414, Lina Wang, Listing by: Compass Greater NY LLC. OneKey® MLS as distributed by MLS GRID
- $1,968,8004 bd4 ba2.3k sqft250-18 Rushmore Terrace, Little Neck, NY 11362For SaleMLS ID #1049388, Po Wei Tair, Listing by: RE/MAX 1st Choice. OneKey® MLS as distributed by MLS GRID
- $2,698,0005 bd4 ba3.1k sqft34 Wensley Drive, Great Neck, NY 11021For SaleMLS ID #1037943, Terri Levin, Listing by: Compass Greater NY LLC. OneKey® MLS as distributed by MLS GRID
- $2,675,0005 bd5 ba4.4k sqft10 Dorchester Drive, Muttontown, NY 11545For SaleMLS ID #1045194, Ellen M. Zipes CBR, Listing by: Compass Greater NY LLC. OneKey® MLS as distributed by MLS GRID
- $1,888,8886 bd4 ba3.1k sqft22 Delaware Avenue, Jericho, NY 11753For SaleMLS ID #1024471, Frances Lisner, Listing by: Serhant East End LLC. OneKey® MLS as distributed by MLS GRID
- $2,195,0005 bd4 ba4.8k sqft21 Sleepy Lane, Melville, NY 11747For SaleMLS ID #1034684, Derek J. Greene, Listing by: Greene Realty Group. OneKey® MLS as distributed by MLS GRID
- $2,395,0005 bd7 ba4.1k sqft50 Echo Bay Drive, New Rochelle, NY 10805For SaleMLS ID #1041927, Michele Lilly, Listing by: Houlihan Lawrence Inc.. OneKey® MLS as distributed by MLS GRID
