Skip main navigation
Off market
  • $1,165,800

    12 Loggers Run, Glen Arbor, MI 49636

    5beds
    5,063sqft
    SingleFamily
    Built in 1991
    0.34 Acres Lot
    $1,165,800 Zestimate®
    $230/sqft
    $5,422 Estimated rent

    Home value

    $1,165,800

    $991,000 - $1.36M

    $5,422/mo

    Zestimate® history
    Loading
    Loading...

    Owner options

    List your home for rent

    $5,422/mo

    Rent Zestimate®

    Find your next renter with Zillow Rental Manager. Plus, with online applications, you can quickly screen prospective tenants – for free.

    Learn more

    $5,422/mo

    Rent Zestimate®

    Refinance and save

    $5,609/mo

    Est. payment

    Refinancing to a lower rate could help reduce your monthly payments and save thousands over the life of the loan.

    See today's rates

    $5,609/mo

    Est. payment

    Explore your selling options

    Work with a Zillow partner agent

    Leverage their expertise and Zillow's premium Showcase listings to get your home seen by more buyers.

    Get started

    List with your own agent

    Get your home in front of millions of buyers by listing it on Zillow.

    Learn how to do it

    Sell it yourself

    Take full control of how buyers see your home on Zillow by listing For Sale by Owner (FSBO).

    List your home

    What's special

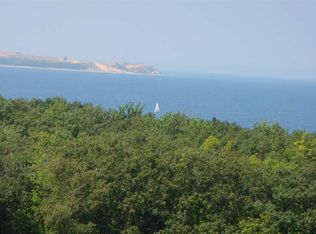
    Resort living at its finest. Luxurious, custom-built house nestled with nature in the heart of The Homestead, America's Freshwater Resort. A paver driveway, framed by Michigan granite stone retaining walls, provides a stately entrance and sets the stage for a lifetime of memories in this Glen Arbor retreat. Ideal for large or extended families, the sprawling floor plan exudes privacy while boasting easy access to resort amenities including beach, restaurants and downhill ski area. There are two gracious living areas, one with a natural field-stone fireplace, two master suites and main floor laundry. Vacations and holidays are a breeze with two beautifully appointed, main level kitchens. A fully finished lower level with kitchenette and bathroom provides convenient access to outdoor decks and an expansive patio with firepit perfect for entertaining and enjoying late nights in Northern Michigan. A total of 5 bedrooms and 4.5 bathrooms make up the 5,063 square foot home that also has an attached, over-sized two-car garage with plenty of room for recreational accessories. Significant improvements and upgrades made by the current owner totaling $500,000. Take a virtual tour of this spectacular residence to experience it for yourself.

    This property is off market, which means it's not currently listed for sale or rent on Zillow. This may be different from what's available on other websites or public sources.

    Facts & features

    Interior

    Bedrooms & bathrooms
    • Bedrooms: 5
    • Bathrooms: 5
    • Full bathrooms: 4
    • 1/2 bathrooms: 1
    Heating
    • Forced air, Gas
    Appliances
    • Included: Dishwasher, Microwave, Range / Oven, Refrigerator
    Features
    • Mud Room, Built-In Bookcase, Granite Kitchen Tops, Den/Study, Game Room
    • Flooring: Tile, Concrete
    Interior area
    • Total interior livable area: 5,063 sqft

    Property

    Parking
    • Parking features: Garage - Attached
    Features
    • Exterior features: Stone, Wood
    Lot
    • Size: 0.34 Acres

    Construction

    Type & style
    • Home type: SingleFamily
    Materials
    • Roof: Asphalt
    Condition
    • Year built: 1991

    Utilities & green energy

    • Sewer: Shared Septic

    Community & neighborhood

    Location
    • Region: Glen Arbor

    Other

    Other facts
    • Liv Rm Level: Main Floor
    • Din Rm Level: Main Floor
    • Kit Level: Main Floor
    • MBR Level: Main Floor
    • Sale/Rent: For Sale
    • ROAD: Association, Blacktop, Privately Maintained
    • BR2 Level: Upper Floor
    • Fam Rm Level: Main Floor
    • BR3 Level: Upper Floor
    • STYLE: In-Law Suite or Apartment, 2 Story
    • Section #: 14
    • BR4 Level: Main Floor
    • Terms: Cash, Conventional
    • BR2 Carpet: Carpet
    • BR3 Carpet: Carpet
    • CONSTRUCTION: Frame
    • Kit Carpet: Wood
    • MBR Carpet: Wood
    • Liv Rm Carpet: Wood
    • Din Rm Carpet: Wood
    • Fam Rm Carpet: Wood
    • BR4 Carpet: Wood
    • WATER: Community Well
    • MINERAL RIGHTS: Unknown
    • ZONING/USE/RESTRICTIONS: Residential
    • Originating MLS: TAAR
    • LAND FEATURES: Wooded-Hardwoods, Sloping
    • PARCEL DESCRIPTION: Subdivision
    • Type of Ownership: Private Owner
    • DOCUMENTS ON FILE: Sellers Disclosure, Agency Disclosure
    • FOUNDATION: Block, Finished Rooms, Walkout
    • SEWER: Shared Septic
    • FIREPLACES AND STOVES: Fireplace(s), Wood
    • INTERIOR FEATURES: Mud Room, Built-In Bookcase, Granite Kitchen Tops, Den/Study, Game Room
    • PRIMARY GARAGE: Door Opener
    • Master Bath: Private
    • Town: T 29N
    • Laundry Level: Main Floor
    • Range: R 14W
    • Other Level: Lower Floor
    • Elementary School: Glen Lake Elementary School
    • Middle School: Maple City-Glen Lake Jr/Sr High
    • High School: Maple City-Glen Lake Jr/Sr High
    • DRIVEWAY: Brick

    Price history

    DateEventPrice
    12/3/2018Listing removed$749,000$148/sqft
    Source: Schaub Team Premier Realty #1841965 Report a problem
    7/25/2018Listed for sale$749,000-11.8%$148/sqft
    Source: Schaub Team Premier Realty #1841965 Report a problem
    10/11/2017Listing removed$849,000$168/sqft
    Source: Coldwell Banker Schmidt, Realtors #1838744 Report a problem
    9/21/2017Listed for sale$849,000$168/sqft
    Source: Coldwell Banker Schmidt-S.Bay #1838744 Report a problem

    Public tax history

    Tax history is unavailable.

    Neighborhood: 49636

    Nearby schools

    GreatSchools rating
    Schools provided by the listing agent
    • Elementary: Glen Lake Elementary School
    • Middle: Maple City-Glen Lake Jr/Sr High
    • High: Maple City-Glen Lake Jr/Sr High
    • District: Glen Lake Community Schools

    Source: The MLS. This data may not be complete. We recommend contacting the local school district to confirm school assignments for this home.

    Get pre-qualified for a loan
    At Zillow Home Loans, we can pre-qualify you in as little as 5 minutes with no impact to your credit score.

    An equal housing lender. NMLS #10287.