Welcome to this well-maintained 3-bedroom, 2.5-bath home nestled in the desirable Bear Paw community. Designed for comfortable mountain living, this home features a spacious primary suite with a walk-in shower, a bright and inviting living room with a cozy gas log fireplace, and large windows that fill the space with natural light while showcasing the beautiful surrounding scenery. The kitchen offers abundant cabinet storage and ample countertop space, making it ideal for everyday living and entertaining.
Step outside to the screened-in porch, the perfect place to relax and enjoy the peaceful mountain setting. The front yard it's perfect space for outdoor games and plenty of room to create a fire pit area, making it ideal spot to gather with family and friends. The one-car garage adds everyday convenience. An unfinished partial basement offers endless possibilities for additional living space, a workshop, hobby area, or extra storage.
Located in the gated Bear Paw community on beautiful Lake Hiwassee surrounded by the Nantahala Forest, residents enjoy an exceptional mountain lifestyle with access to a private marina, swimming pool, tennis and pickleball courts, playground, clubhouse, and beautifully maintained common areas. Whether you're looking for a full-time residence, a vacation retreat, or an investment property, this home combines comfort, functionality, and outstanding community amenities in one of Western North Carolina's premier lake communities.
Under contract
Price cut: $26K (8/6)
$309,000
12 Lonesome Pine Road, Murphy, NC 28906
3beds
1,312sqft
Single Family Residence
Built in 1977
0.37 Acres Lot
$300,800 Zestimate®
$236/sqft
$-- HOA
What's special
Cozy gas log fireplaceAmple countertop space
- 72 days
- 85
- 2
Likely to sell faster than
Zillow last checked:
Listing updated:
Listed by:
Howard & Mayfield Group 706-781-9839,
ReMax Town & Country - Blairsville,
Patricia Curtis 828-557-0811,
ReMax Town & Country - Blairsville
Source: Hive MLS,MLS#: 100585993 Originating MLS: Mountain Lakes Board of REALTORS®
Originating MLS: Mountain Lakes Board of REALTORS®Facts & features
Interior
Bedrooms & bathrooms
- Bedrooms: 3
- Bathrooms: 3
- Full bathrooms: 2
- 1/2 bathrooms: 1
Rooms
- Room types: Master Bedroom, Bedroom 2, Bedroom 3, Living Room, Laundry
Primary bedroom
- Level: Second
Bedroom 2
- Level: Second
Bedroom 3
- Level: Second
Kitchen
- Level: Second
Laundry
- Level: Second
Living room
- Level: Second
Heating
- Propane, Heat Pump
Cooling
- Central Air
Appliances
- Included: Built-In Microwave, Washer, Refrigerator, Dryer, Dishwasher, Electric Range
- Laundry: Laundry Room
Features
- Ceiling Fan(s), Radon Mit Installed, Walk-in Shower, Basement
- Flooring: LVT/LVP, Carpet, Tile
- Basement: Unfinished,Walk-Out Access
- Attic: Access Only
- Number of fireplaces: 1
Interior area
- Total structure area: 1,312
- Total interior livable area: 1,312 sqft
Property
Parking
- Total spaces: 1
- Parking features: Paved, Basement, Garage
- Attached garage spaces: 1
Features
- Levels: Two
- Patio & porch: Porch, Screened, Balcony
- Pool features: See Remarks
- Fencing: None
- View description: None
- Frontage type: See Remarks
Lot
- Size: 0.37 Acres
- Features: Level, Lake Privileges
Details
- Parcel number: 455407587085000
- Zoning: Residential
- Special conditions: Standard
Construction
Type & style
- Home type: SingleFamily
- Property subtype: Single Family Residence
Materials
- See Remarks, Stone, Vinyl Siding
- Foundation: Other
- Roof: Metal
Condition
- New construction: No
- Year built: 1977
Utilities & green energy
- Sewer: Septic Tank
- Water: Public
Community & HOA
Community
- Subdivision: Bear Paw
HOA
- Has HOA: Yes
- Amenities included: Boat Dock, Clubhouse, Pool, Gated, Maintenance Common Areas, Maintenance Roads, Marina, Pickleball, Playground, Security, Tennis Court(s)
- HOA name: Bear Paw
- HOA phone: 828-644-0808
Location
- Region: Murphy
Financial & listing details
- Price per square foot: $236/sqft
- Tax assessed value: $181,220
- Annual tax amount: $2,087
- Date on market: 7/2/2026
- Cumulative days on market: 72 days
- Listing agreement: Exclusive Right To Sell
- Listing terms: Cash,Conventional,FHA,VA Loan
- Road surface type: Paved
Estimated market value
$300,800
$286,000 - $316,000
$1,928/mo
Price history
| Date | Event | Price |
|---|---|---|
| 8/8/2026 | Contingent | $309,000$236/sqft |
Source:  Hive MLS #100585993 Report a problem Hive MLS #100585993 Report a problem | ||
| 8/6/2026 | Price change | $309,000-7.8%$236/sqft |
Source: Hive MLS #100585993 Report a problem | ||
| 7/2/2026 | Listed for sale | $335,000+91.4%$255/sqft |
Source: Hive MLS #100585993 Report a problem | ||
| 10/23/2020 | Sold | $175,000-2.7%$133/sqft |
Source: NGBOR #299960 Report a problem | ||
| 9/2/2020 | Pending sale | $179,900$137/sqft |
Source: REMAX Mountain Properties #299960 Report a problem | ||
| 8/24/2020 | Listed for sale | $179,900+21.6%$137/sqft |
Source: REMAX MOUNTAIN PROPERTIES #135004 Report a problem | ||
| 8/11/2017 | Sold | $148,000$113/sqft |
Source: Public Record Report a problem | ||
Public tax history
| Year | Property taxes | Tax assessment |
|---|---|---|
| 2025 | -- | $181,220 |
| 2024 | $1,995 +0.5% | $181,220 |
| 2023 | $1,985 | $181,220 |
| 2022 | $1,985 +11.2% | $181,220 |
| 2021 | $1,786 +27.7% | $181,220 +23.7% |
| 2020 | $1,399 +18.5% | $146,450 +26% |
| 2019 | $1,181 | $116,250 |
| 2018 | $1,181 | $116,250 +1.7% |
| 2017 | -- | $114,330 |
| 2016 | -- | $114,330 |
| 2015 | $1,162 | $114,330 |
Find assessor info on the county website
Monthly payment
Est. payment
Payment breakdown
Explore the cost of this home by adjusting the details. Changes won't be saved.Climate risks
Neighborhood: 28906
Nearby schools
Schools provided by the listing agent
- Elementary: Ranger
- Middle: Hiwassee Dam
- High: Hiwassee Dam
Source: Hive MLS. This data may not be complete. We recommend contacting the local school district to confirm school assignments for this home.
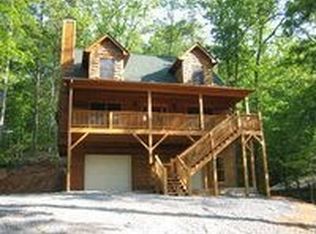
Similar homes
- $295,0003 bd2 ba1.4k sqft1410 Village Road, Murphy, NC 28906For Sale

 MLS ID #100597380, Brandi Rininger, eXp Realty. Hive MLS
 - $369,0003 bd2 ba1.6k sqft15 Lonesome Pine Rd, Murphy, NC 28906For Sale
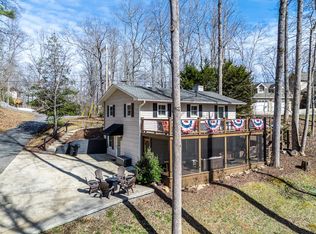 MLS ID #425384, The Dupree Real Estate Group, REMAX Town & Country - Murphy. NGBOR
 - $269,0002 bd3 ba1.6k sqft92 Ogreeta Road, Murphy, NC 28906For Sale
 MLS ID #100586988, Howard & Mayfield Group, ReMax Town & Country - Blairsville. Hive MLS
 - $314,9003 bd2 ba1.4k sqft144 Wolf Ridge Lane, Murphy, NC 28906For Sale
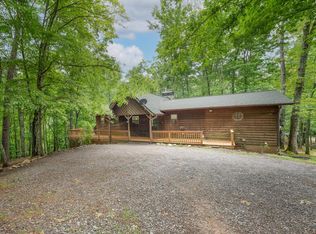 MLS ID #98544660, Donna Srabian Team, REMAX Town & Country - Murphy. Hive MLS
 - $309,8004 bd2 ba1.4k sqft491 Notla Church Road, Murphy, NC 28906For SaleMLS ID #100585426, Poltrock Team, ReMax Mountain Properties. Hive MLS
- $319,8002 bd3 ba1k sqft815 Smokey Hollow Drive, Murphy, NC 28906For SaleMLS ID #98543036, Poltrock Team, ReMax Mountain Properties. Hive MLS
- $310,0002 bd2 ba1.3k sqft725 Country Lane, Murphy, NC 28906For SaleMLS ID #100580563, Nicholas Huscroft, Chosen Realty of NC. Hive MLS
- $319,9002 bd2 ba1.6k sqft168 Lilac Trail, Murphy, NC 28906For SaleMLS ID #100585826, The Autumn Ritz Team, REMAX Town & Country - Murphy. Hive MLS
- $309,0002 bd2 ba1.1k sqft374 Country Lane, Murphy, NC 28906For SaleMLS ID #98519541, Deanna Robertson, Fiv Realty Co. Hive MLS
- $285,0002 bd2 ba988 sqft221 Chatto Loop, Murphy, NC 28906For SaleMLS ID #100592236, Shelly Rewis, Re/Max Elite Realty. Hive MLS
- $295,0002 bd2 ba832 sqft70 Refuge Ridge Road, Murphy, NC 28906For SaleMLS ID #100584725, Deanna Robertson, Fiv Realty Co. Hive MLS
- $315,0002 bd2 ba1.1k sqft1544 Country Walk, Murphy, NC 28906For SaleMLS ID #98523875, Deanna Robertson, Fiv Realty Co. Hive MLS
- $339,8002 bd2 ba1.6k sqft620 Cardinal Road, Murphy, NC 28906For SaleMLS ID #100586926, Poltrock Team, ReMax Mountain Properties. Hive MLS
- $349,0002 bd2 ba1.4k sqft65 Ellis Lane, Murphy, NC 28906For SaleMLS ID #100592020, The Blake Dockery Team, REMAX Town & Country - Murphy. Hive MLS
