Skip main navigation
Off market
  • $927,500

    12 Long Pond Dr, Pelham, NH 03076

    4beds
    3,150sqft
    SingleFamily
    Built in 2019
    1 Acres Lot
    $927,500 Zestimate®
    $294/sqft
    $4,552 Estimated rent

    Home value

    $927,500

    $881,000 - $983,000

    $4,552/mo

    Zestimate® history
    Loading
    Loading...

    Owner options

    List your home for rent

    $4,552/mo

    Rent Zestimate®

    Find your next renter with Zillow Rental Manager. Plus, with online applications, you can quickly screen prospective tenants – for free.

    Learn more

    $4,552/mo

    Rent Zestimate®

    Refinance and save

    $6,111/mo

    Est. payment

    Refinancing to a lower rate could help reduce your monthly payments and save thousands over the life of the loan.

    See today's rates

    $6,111/mo

    Est. payment

    Explore your selling options

    Work with a Zillow partner agent

    Leverage their expertise and Zillow's premium Showcase listings to get your home seen by more buyers.

    Get started

    List with your own agent

    Get your home in front of millions of buyers by listing it on Zillow.

    Learn how to do it

    Sell it yourself

    Take full control of how buyers see your home on Zillow by listing For Sale by Owner (FSBO).

    List your home

    What's special

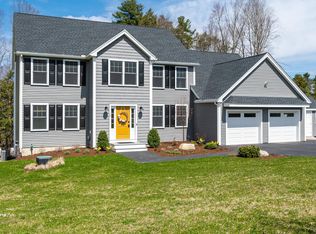
    Fantastic opportunity to own in one of Pelham's newest neighborhoods. Waterford Estates is a 21 lot subdivison, conveniently located to the mass border and close to Rte 3. This home is nestled on a cul de sac, with a beautiful wooded setting abutting Pelhams Veteran's Memorial Park and acres of open space. Here you will find hiking, walking, and snowmobile trails, along with the enjoyment of Long Pond. This colonial style home, with attached garage, features open concept living. The first floor includes a large eat-in kitchen, family room with gas fireplace and formal dining area, along with half bath off the kitchen. The second floor consists of 4 bedrooms, office with walk up attic for future expansion. Basement has full walk out as well. Master bedroom has double vanity, bath with walk-in glass tile shower, along with 2 large his/her walk in closets. Builder has generous allowances on flooring, appliances, granite and lighting. Still time for buyers to make selections. Call today for appointment. Last remaining lot!

    This property is off market, which means it's not currently listed for sale or rent on Zillow. This may be different from what's available on other websites or public sources.
    Facts & features

    Interior

    Bedrooms & bathrooms
    • Bedrooms: 4
    • Bathrooms: 3
    • Full bathrooms: 2
    • 1/2 bathrooms: 1
    Heating
    • Forced air, Gas
    Cooling
    • Central
    Features
    • Flooring: Concrete
    • Basement: Yes
    Interior area
    • Total interior livable area: 3,150 sqft

    Property

    Parking
    • Parking features: Garage - Attached
    Features
    • Exterior features: Vinyl
    Lot
    • Size: 1 Acres

    Construction

    Type & style
    • Home type: SingleFamily
    Materials
    • Roof: Asphalt
    Condition
    • Year built: 2019

    Utilities & green energy

    • Electric: 200 Amp
    • Sewer: Septic
    • Utilities for property: Underground Utilities

    Community & neighborhood

    Location
    • Region: Pelham

    Other

    Other facts
    • Construction: Wood Frame, Insulated Concrete Forms, Insulation-Foam
    • Driveway: Paved
    • Exterior: Vinyl
    • Electric: 200 Amp
    • Roof: Shingle - Asphalt
    • Lot Description: Landscaped, Wooded, Country Setting, Walking Trails, Subdivision
    • Heat Fuel: Gas - LP/Bottle
    • Water: Drilled Well
    • Sewer: Septic
    • Garage: Yes
    • Roads: Paved
    • Style: Colonial
    • Basement: Yes
    • Road Frontage: Yes
    • Room 7 Level: 2
    • Room 3 Type: Living Room
    • Garage Description: Direct Entry
    • Room 8 Level: 2
    • Cooling: Central AC
    • Room 1 Level: 1
    • Room 2 Level: 1
    • Room 3 Level: 1
    • SqFt-Apx Fin AG Source: Builder
    • Total Stories: 2.5
    • Construction Status: New Construction
    • Parking: Driveway, Parking Spaces 4
    • Water Heater: Gas - LP/Bottle
    • Room 9 Level: 1
    • Basement Access Type: Walkout
    • Surveyed: Yes
    • Room 6 Level: 2
    • Room 5 Level: 2
    • SqFt-Apx Fin BG Source: Builder
    • Room 1 Type: Kitchen - Eat-in
    • Room 4 Level: 2
    • Garage Type: Attached
    • Zillow Group: Yes
    • Room 5 Type: Bedroom
    • Room 6 Type: Bedroom
    • SqFt-Apx Unfn BG Source: Builder
    • Room 4 Type: Bedroom
    • Heating: Forced Air
    • Basement Description: Concrete Floor
    • SqFt-Apx Unfn AG Source: Builder
    • Foundation: Poured Concrete
    • Room 8 Type: Master Bedroom
    • Room 7 Type: Office/Study
    • Room 2 Type: Family Room
    • Room 9 Type: Dining Room
    • Rooms: Level 1: Level 1: Dining Room, Level 1: Living Room, Level 1: Family Room, Level 1: Kitchen - Eat-in
    • Rooms: Level 2: Level 2: Bedroom, Level 2: Master Bedroom, Level 2: Office/Study
    • Utilities: Underground Utilities
    • Listing Status: Active
    • Room 5 Dimensions: 13x13
    • Room 9 Dimensions: 14x14
    • Room 7 Dimensions: 13x10
    • Room 2 Dimensions: 16x24
    • Room 3 Dimensions: 14x10
    • Room 6 Dimensions: 10x13
    • Room 4 Dimensions: 13x14
    • Room 8 Dimensions: 17x24
    • Room 1 Dimensions: 14x31

    Price history

    DateEventPrice
    1/19/2020Listing removed$620,000$197/sqft
    Source: RE/MAX On the Move & Insight #4786327 Report a problem
    11/22/2019Price change$620,000+14.8%$197/sqft
    Source: RE/MAX On the Move & Insight #4786327 Report a problem
    8/17/2019Listed for sale$540,000$171/sqft
    Source: RE/MAX On the Move & Insight #4771445 Report a problem

    Public tax history

    Tax history is unavailable.

    Neighborhood: 03076

    Nearby schools

    GreatSchools rating
    Schools provided by the listing agent
    • Elementary: Pelham Elementary School
    • Middle: Pelham Memorial School
    • High: Pelham High School
    • District: Pelham

    Source: The MLS. This data may not be complete. We recommend contacting the local school district to confirm school assignments for this home.

    Get a cash offer in 3 minutes
    Find out how much your home could sell for in as little as 3 minutes with a no-obligation cash offer.
    Estimated market value
    $927,500
    Get a cash offer in 3 minutes
    Find out how much your home could sell for in as little as 3 minutes with a no-obligation cash offer.
    Estimated market value
    $927,500