Skip main navigation
Sold for $450,000
  • $450,000

    12 Longmeadow Drive, Wolcott, CT 06716

    2beds
    2,223sqft
    Single Family Residence
    Built in 1957
    0.82 Acres Lot
    $451,500 Zestimate®
    $202/sqft
    $2,486 Estimated rent

    Home value

    $451,500

    $406,000 - $501,000

    $2,486/mo

    Zestimate® history
    Loading
    Loading...

    Owner options

    List your home for rent

    $2,486/mo

    Rent Zestimate®

    Find your next renter with Zillow Rental Manager. Plus, with online applications, you can quickly screen prospective tenants – for free.

    Learn more

    $2,486/mo

    Rent Zestimate®

    Refinance and save

    $3,229/mo

    Est. payment

    Refinancing to a lower rate could help reduce your monthly payments and save thousands over the life of the loan.

    See today's rates

    $3,229/mo

    Est. payment

    Explore your selling options

    Work with a Zillow partner agent

    Leverage their expertise and Zillow's premium Showcase listings to get your home seen by more buyers.

    Get started

    List with your own agent

    Get your home in front of millions of buyers by listing it on Zillow.

    Learn how to do it

    Sell it yourself

    Take full control of how buyers see your home on Zillow by listing For Sale by Owner (FSBO).

    List your home

    What's special

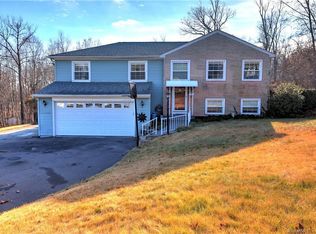
    This beautifully maintained 2,223 sq ft Cape Cod offers spacious living and timeless charm. The inviting living room features large windows that fill the space with natural light and gleaming hardwood floors, flowing seamlessly into the dining room and kitchen. The kitchen is well-appointed with granite countertops and stainless steel appliances, perfect for everyday living and entertaining. The main level also includes a full bathroom, a spacious family room with a cozy fireplace, as well as a room that has endless possibilities... a potential bedroom, office space, playroom, craft/art room, etc.. Upstairs you'll find two generously sized bedrooms, both with ample storage- one with a walk-in closet and the other, beautiful dual closets, as well as an additional fully remodeled bathroom with a soaker tub and tiled shower. The lower level expands the living space with a second kitchen, recreation room, bonus room, and a dedicated storage area-ideal for entertaining, hobbies, or flexible living arrangements. Outside, the partially fenced backyard opens to wooded open space, providing privacy and a peaceful natural setting. ** HIGHEST AND BEST do Sunday 3/22 at 5 PM**

    Zillow last checked:

    Listing updated:

    Listed by:

    Stephanie Plaza (203)597-7239,

    Lamacchia Realty 860-426-6886

    Bought with:

    Jill Rubino, RES.0811515

    Century 21 AllPoints Realty

    Source: Smart MLS,MLS#: 24159083MLS Logo

    Facts & features

    Interior

    Bedrooms & bathrooms
    • Bedrooms: 2
    • Bathrooms: 2
    • Full bathrooms: 2
    Primary bedroom
    • Features: Walk-In Closet(s), Hardwood Floor
    • Level: Upper
    • Area: 416 Square Feet
    • Dimensions: 26 x 16
    Bedroom
    • Features: Hardwood Floor
    • Level: Main
    • Area: 196 Square Feet
    • Dimensions: 14 x 14
    Dining room
    • Features: Hardwood Floor
    • Level: Main
    • Area: 210 Square Feet
    • Dimensions: 15 x 14
    Family room
    • Features: Fireplace, Laminate Floor
    • Level: Main
    • Area: 306 Square Feet
    • Dimensions: 18 x 17
    Kitchen
    • Features: Granite Counters, Kitchen Island, Hardwood Floor
    • Level: Main
    • Area: 210 Square Feet
    • Dimensions: 14 x 15
    Kitchen
    • Level: Lower
    • Area: 300 Square Feet
    • Dimensions: 15 x 20
    Living room
    • Features: Hardwood Floor
    • Level: Main
    • Area: 285 Square Feet
    • Dimensions: 15 x 19
    Other
    • Level: Main
    • Area: 196 Square Feet
    • Dimensions: 14 x 14
    Other
    • Features: Tile Floor
    • Level: Lower
    • Area: 160 Square Feet
    • Dimensions: 10 x 16
    Rec play room
    • Level: Lower
    • Area: 286 Square Feet
    • Dimensions: 13 x 22
    Heating
    • Baseboard, Oil
    Cooling
    • Central Air
    Appliances
    • Included: Oven/Range, Range Hood, Refrigerator, Dishwasher, Disposal, Washer, Dryer, Water Heater
    • Laundry: Lower Level
    Features
    • Basement: Full,Finished,Interior Entry
    • Attic: None
    • Has fireplace: No
    Interior area
    • Total structure area: 2,223
    • Total interior livable area: 2,223 sqft
    • Finished area above ground: 2,223

    Property

    Parking
    • Total spaces: 4
    • Parking features: Paved
    Features
    • Patio & porch: Patio
    • Exterior features: Rain Gutters
    • Fencing: Partial,Privacy
    Lot
    • Size: 0.82 Acres
    • Features: Sloped
    Details
    • Parcel number: 1441043
    • Zoning: R-30

    Construction

    Type & style
    • Home type: SingleFamily
    • Architectural style: Cape Cod
    • Property subtype: Single Family Residence
    Materials
    • Vinyl Siding
    • Foundation: Brick/Mortar, Concrete Perimeter
    • Roof: Asphalt
    Condition
    • New construction: No
    • Year built: 1957

    Utilities & green energy

    • Sewer: Public Sewer
    • Water: Private
    Green energy
    • Energy efficient items: Thermostat

    Community & HOA

    HOA
    • Has HOA: No
    Location
    • Region: Wolcott

    Financial & listing details

    • Price per square foot: $202/sqft
    • Tax assessed value: $188,900
    • Annual tax amount: $6,787
    • Date on market: 3/16/2026

    Price history

    DateEventPrice
    5/22/2026Sold$450,000+12.5%$202/sqft
    Source: Smart MLS #24159083 Report a problem
    3/22/2026Pending sale$399,900$180/sqft
    Source: Smart MLS #24159083 Report a problem
    3/20/2026Listed for sale$399,900$180/sqft
    Source: Smart MLS #24159083 Report a problem

    Public tax history

    YearProperty taxesTax assessment
    2025$6,787 +8.6%$188,900
    2024$6,247 +3.8%$188,900
    2023$6,020 +3.5%$188,900
    2022$5,818 +11.8%$188,900 +20.3%
    2021$5,206 +0%$157,080 0%
    2020$5,206 -6.1%$157,150 -6%
    2019$5,541 +2.9%$167,200
    2018$5,384 +3%$167,200
    2017$5,228 -4.5%$167,200 -11.7%
    2016$5,475 $189,390
    Find assessor info on the county website

    Neighborhood: 06716

    Nearby schools

    GreatSchools rating
    Get pre-qualified for a loan
    At Zillow Home Loans, we can pre-qualify you in as little as 5 minutes with no impact to your credit score.

    An equal housing lender. NMLS #10287.

    Sell for more on Zillow
    Get a Zillow Showcase℠ listing at no additional cost and you could sell for .
    $451,500
    2% more
    +$9,030
    With Zillow Showcase(estimated)
    $460,530