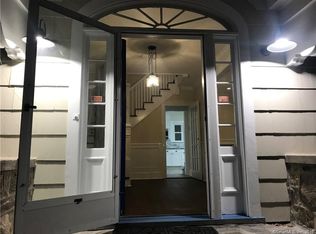
This spectacular, luxurious 5-bedroom Colonial showcases an array of quality features that will appeal to the most discerning buyers. Incredibly located with direct convenience to everything, including shopping, dining, highways, transportation center, downtown, schools, nearby worship and more, this spacious home has it all. The sparkling and sun-filled interior offers high ceilings, lovely millwork, large windows and an ideal floor plan. Elegant living room opens to the dining room with coffered ceiling. The gourmet kitchen and family room have a delightful open flow; you will love the vast amount of custom cabinetry and storage, large island with seating, stainless steel KitchenAid appliances, built-in desk, breakfast nook and more - all leading into a gathering space with fireplace. The lrg mudroom opens to an oversized two-car attached garage with tiled floor. Upstairs, find the first of two laundry rooms, four bedrooms with en-suite bathrooms and walk-in closets, which includes the sumptuous primary suite with luxury bath. The walk-up attic provides plenty of storage. The finished, walk-out lower level with tall ceilings adds to the flexibility of this home, with a high-end second kitchen, 5th BR (note: 4 per city records), rec/play room, office/bonus room, second laundry room, full bath and storage. Charming patio/deck. Automatic generator. Also a great condo alternative: limited exterior maintenance required but offering space & privacy.
Sold for $1,125,000
Zillow last checked:
Listing updated:
Bought with:
Dawn Turner, RES.0781253
HJL Realty, LLC
Source: Smart MLS,MLS#: 170618496
Price history
| Date | Event | Price |
|---|---|---|
| 4/9/2024 | Sold | $1,125,000+12.6%$213/sqft |
Source:  Smart MLS #170618496 Report a problem Smart MLS #170618496 Report a problem | ||
| 2/12/2024 | Pending sale | $999,000$189/sqft |
Source: Smart MLS #170618496 Report a problem | ||
| 1/12/2024 | Listed for sale | $999,000-12.8%$189/sqft |
Source: Smart MLS #170618496 Report a problem | ||
| 8/13/2023 | Listing removed | -- |
Source: Smart MLS #170570236 Report a problem | ||
| 7/27/2023 | Price change | $1,145,000-2.6%$217/sqft |
Source: Smart MLS #170570236 Report a problem | ||
| 7/5/2023 | Price change | $1,175,000-2.1%$223/sqft |
Source: Smart MLS #170570236 Report a problem | ||
| 5/19/2023 | Listed for sale | $1,200,000+37.1%$228/sqft |
Source: Smart MLS #170570236 Report a problem | ||
| 10/2/2019 | Listing removed | $875,000$166/sqft |
Source: William Raveis Real Estate #170178147 Report a problem | ||
| 8/2/2019 | Price change | $875,000-2.2%$166/sqft |
Source: William Raveis Real Estate #170178147 Report a problem | ||
| 6/19/2019 | Price change | $895,000-3.2%$170/sqft |
Source: William Raveis Real Estate #170178147 Report a problem | ||
| 5/29/2019 | Price change | $925,000-2.6%$175/sqft |
Source: William Raveis Real Estate #170178147 Report a problem | ||
| 5/2/2019 | Price change | $950,000-4.6%$180/sqft |
Source: William Raveis Real Estate #170178147 Report a problem | ||
| 3/30/2019 | Listed for sale | $995,499+4.8%$189/sqft |
Source: William Raveis Real Estate #170178147 Report a problem | ||
| 1/2/2019 | Listing removed | $950,000$180/sqft |
Source: William Raveis Real Estate #170082721 Report a problem | ||
| 12/5/2018 | Price change | $950,000-17.4%$180/sqft |
Source: William Raveis Real Estate #170082721 Report a problem | ||
| 5/11/2018 | Listed for sale | $1,150,000+72.9%$218/sqft |
Source: William Raveis Real Estate #170082721 Report a problem | ||
| 12/30/2009 | Sold | $665,000$126/sqft |
Source: Public Record Report a problem | ||
Sell for more on Zillow
Get a Zillow Showcase℠ listing at no additional cost and you could sell for .
$1,408,200
2% more
+$28,164
With Zillow Showcase(estimated)
$1,436,364
