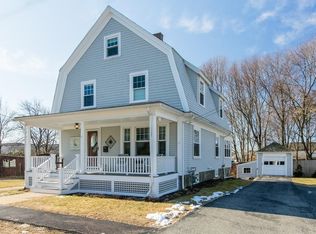
Available! Welcome to 12 Longwood Avenue, a newly renovated 3 bedroom, 2 bath Hip Roof Colonial with a charming front porch, set on an oversized lot on a peaceful North Beverly side street. Wonderful open floor plan offering spacious rooms. The first floor features a large living room that flows into the dining room, a chef's kitchen with Quartz countertops and stainless appliances with instant hot water. Convenient mud room off of the kitchen with laundry and a full bathroom with tiled shower. The second floor boasts 3 large bedrooms with closets and a beautiful full bathroom with skylight. Full basement and a walk-up attic for storage. New Furnace, Plumbing, and Electrical equipped for future Central A/C. New windows throughout. There are 2 storage sheds on the property. Superior and convenient location for commuting, grocery shopping, dining, and area parks and beaches. *See Renovation List.*
Under contract
Price cut: $20K (7/6)
$879,000
12 Longwood Ave, Beverly, MA 01915
3beds
1,734sqft
Single Family Residence
Built in 1910
0.27 Acres Lot
$906,000 Zestimate®
$507/sqft
$-- HOA
What's special
Charming front porchFull basementOversized lotNew windows throughoutWalk-up attic for storageNewly renovatedWonderful open floor plan
- 57 days |
- 1,825 |
- 90 |
Zillow last checked:
Listing updated:
Listed by:
Jeffrey Terlik 978-578-7755,
Keller Williams Realty Evolution 978-927-8700,
Deborah Terlik 978-729-5723
Source: MLS PIN,MLS#: 73522602
Facts & features
Interior
Bedrooms & bathrooms
- Bedrooms: 3
- Bathrooms: 2
- Full bathrooms: 2
Primary bedroom
- Features: Closet, Flooring - Wood
- Level: Second
- Area: 120
- Dimensions: 10 x 12
Bedroom 2
- Features: Closet, Flooring - Wood
- Level: Second
- Area: 147.2
- Dimensions: 12.8 x 11.5
Bedroom 3
- Features: Closet, Flooring - Wood
- Level: Second
- Area: 125.4
- Dimensions: 11.4 x 11
Primary bathroom
- Features: No
Bathroom 1
- Features: Bathroom - Full, Bathroom - Tiled With Shower Stall, Flooring - Stone/Ceramic Tile, Countertops - Stone/Granite/Solid, Remodeled
- Level: First
- Area: 45.58
- Dimensions: 8.6 x 5.3
Bathroom 2
- Features: Bathroom - Full, Bathroom - Tiled With Tub, Skylight, Flooring - Stone/Ceramic Tile, Countertops - Stone/Granite/Solid
- Level: Second
- Area: 72.96
- Dimensions: 9.6 x 7.6
Dining room
- Features: Flooring - Hardwood
- Level: First
- Area: 217.5
- Dimensions: 15 x 14.5
Kitchen
- Features: Dining Area, Countertops - Stone/Granite/Solid, Cabinets - Upgraded, Open Floorplan, Recessed Lighting, Remodeled, Stainless Steel Appliances
- Level: First
- Area: 202.8
- Dimensions: 15.6 x 13
Living room
- Features: Flooring - Hardwood, Crown Molding
- Level: First
- Area: 185
- Dimensions: 14.8 x 12.5
Heating
- Forced Air, Oil
Cooling
- Window Unit(s)
Appliances
- Included: Water Heater, Range, Dishwasher, Disposal, Microwave, Refrigerator, ENERGY STAR Qualified Refrigerator, ENERGY STAR Qualified Dishwasher, Instant Hot Water, Oven
- Laundry: Dryer Hookup - Dual, Washer Hookup, Electric Dryer Hookup, First Floor
Features
- Closet, Mud Room, Foyer
- Flooring: Wood, Tile, Hardwood, Pine, Flooring - Hardwood
- Doors: Insulated Doors
- Windows: Insulated Windows
- Basement: Full,Bulkhead
- Has fireplace: No
Interior area
- Total structure area: 1,734
- Total interior livable area: 1,734 sqft
- Finished area above ground: 1,734
Property
Parking
- Total spaces: 3
- Parking features: Paved Drive, Off Street
- Uncovered spaces: 3
Features
- Patio & porch: Porch
- Exterior features: Porch, Storage
- Waterfront features: Ocean, 1 to 2 Mile To Beach, Beach Ownership(Public)
Lot
- Size: 0.27 Acres
Details
- Parcel number: 4189168
- Zoning: R10
Construction
Type & style
- Home type: SingleFamily
- Architectural style: Colonial
- Property subtype: Single Family Residence
Materials
- Frame
- Foundation: Stone
- Roof: Shingle
Condition
- Year built: 1910
Utilities & green energy
- Electric: Circuit Breakers
- Sewer: Public Sewer
- Water: Public
- Utilities for property: for Gas Range
Community & HOA
Community
- Features: Public Transportation, Shopping, Tennis Court(s), Park, Walk/Jog Trails, Golf, Bike Path, Highway Access, Marina, Private School, Public School, T-Station
- Subdivision: North Beverly
HOA
- Has HOA: No
Location
- Region: Beverly
Financial & listing details
- Price per square foot: $507/sqft
- Tax assessed value: $608,000
- Annual tax amount: $6,682
- Date on market: 5/27/2026
Estimated market value
$906,000
$861,000 - $951,000
$3,955/mo
Price history
| Date | Event | Price |
|---|---|---|
| 7/19/2026 | Contingent | $879,000$507/sqft |
Source: MLS PIN #73522602 Report a problem | ||
| 7/6/2026 | Price change | $879,000-2.2%$507/sqft |
Source: MLS PIN #73522602 Report a problem | ||
| 6/24/2026 | Price change | $899,000-0.1%$518/sqft |
Source: MLS PIN #73522602 Report a problem | ||
| 6/18/2026 | Pending sale | $899,900$519/sqft |
Source: MLS PIN #73522602 Report a problem | ||
| 6/16/2026 | Contingent | $899,900$519/sqft |
Source: MLS PIN #73522602 Report a problem | ||
| 6/1/2026 | Price change | $899,900-2.7%$519/sqft |
Source: MLS PIN #73522602 Report a problem | ||
| 5/21/2026 | Listed for sale | $925,000+68.2%$533/sqft |
Source: MLS PIN #73522602 Report a problem | ||
| 11/20/2025 | Sold | $550,000+15.8%$317/sqft |
Source: MLS PIN #73449520 Report a problem | ||
| 10/30/2025 | Listed for sale | $475,000$274/sqft |
Source: MLS PIN #73449520 Report a problem | ||
Public tax history
| Year | Property taxes | Tax assessment |
|---|---|---|
| 2025 | $6,682 +4.4% | $608,000 +6.7% |
| 2024 | $6,398 +7.3% | $569,700 +7.6% |
| 2023 | $5,961 | $529,400 |
| 2022 | $5,961 +6.9% | $529,400 +20.6% |
| 2021 | $5,575 +2.6% | $439,000 +3.6% |
| 2020 | $5,435 +2.9% | $423,600 +6% |
| 2019 | $5,280 +6.6% | $399,700 +9.7% |
| 2018 | $4,954 +2.2% | $364,300 +7.3% |
| 2017 | $4,848 +5.1% | $339,500 +6% |
| 2016 | $4,611 +2% | $320,400 |
| 2015 | $4,521 +2.1% | $320,400 +2.4% |
| 2014 | $4,429 +3.3% | $312,800 -0.5% |
| 2013 | $4,287 +2.7% | $314,300 -2.4% |
| 2012 | $4,176 +1.5% | $322,000 -2.9% |
| 2011 | $4,114 +3.7% | $331,500 -2.8% |
| 2010 | $3,968 +3% | $341,200 -3.8% |
| 2009 | $3,851 -0.8% | $354,600 -5.1% |
| 2008 | $3,884 +2.5% | $373,500 -0.1% |
| 2007 | $3,791 +2.6% | $373,900 |
| 2006 | $3,694 +6.1% | $373,900 +7.8% |
| 2005 | $3,483 +13.9% | $346,900 +23.9% |
| 2004 | $3,058 +0.5% | $280,000 +6.8% |
| 2003 | $3,043 +2.7% | $262,100 +28.2% |
| 2001 | $2,963 +14.4% | $204,500 +14.4% |
| 2000 | $2,591 +11.8% | $178,800 +19.8% |
| 1995 | $2,318 | $149,250 |
Find assessor info on the county website
Monthly payment
Est. payment
Payment breakdown
Explore the cost of this home by adjusting the details. Changes won't be saved.Climate risks
Neighborhood: 01915
Nearby schools
GreatSchools rating
- 9/10North Beverly Elementary SchoolGrades: K-4Distance: 0.5 mi
- 6/10Briscoe Middle SchoolGrades: 5-8Distance: 0.9 mi
- 6/10Beverly High SchoolGrades: 9-12Distance: 1 mi
Schools provided by the listing agent
- Elementary: North Beverly Elementary
- Middle: Beverly Middle
- High: Bhs
Source: MLS PIN. This data may not be complete. We recommend contacting the local school district to confirm school assignments for this home.
- $788,9004 bd1 ba1.8k sqft10 Longwood Ave, Beverly, MA 01915Off Market
- $663,8003 bd2 ba1.5k sqft11 Longwood Ave, Beverly, MA 01915Off Market
- $716,1004 bd1 ba1.5k sqft6 Longwood Ave, Beverly, MA 01915Off Market
- $861,6003 bd2 ba1.8k sqft7 Longwood Ave, Beverly, MA 01915Off Market
- $752,8003 bd1 ba1.6k sqft13 Longwood Ave, Beverly, MA 01915Off Market
- $670,8003 bd1 ba1.8k sqft2 Longwood Ave, Beverly, MA 01915Off Market
- $746,5003 bd2 ba1.5k sqft89 Dodge St, Beverly, MA 01915Off Market
- $489,100-- bd-- ba-- sqft15 Longwood Ave, Beverly, MA 01915Off Market
A local agent can set up tours, give advice and negotiate with sellers.
A local lender can help you make sure your offer is ready when you are.
Similar homes
- $770,0004 bd3 ba2k sqft11 Friend St, Beverly, MA 01915For Sale
 MLS ID #73542046, Joyce Sullivan, Serhant. MLS PIN
 - $889,9004 bd2 ba2.5k sqft25 Moynihan Rd, South Hamilton, MA 01982For Sale
 MLS ID #73537497, Charlene Smith, Realty One Group Nest. MLS PIN
 - $899,9003 bd2 ba2.1k sqft11 Beach St, Woburn, MA 01801For Sale
 MLS ID #73552521, Skambas Realty Group, Compass. MLS PIN
 - $798,0004 bd2 ba2k sqft25 Glenwood Rd, Tewksbury, MA 01876For Sale
 MLS ID #73553102, Jenny Cheng, Coldwell Banker Realty - Lexington. MLS PIN
 - $699,0003 bd2 ba1.2k sqft13 Highland Rd, Middleton, MA 01949For SaleMLS ID #73529391, Altin Shishko, Coldwell Banker Realty - Westwood. MLS PIN
- $685,0003 bd2 ba1.9k sqft18 Hardy St, Danvers, MA 01923For SaleMLS ID #73536558, Tracy Salvi, Keller Williams Realty Evolution. MLS PIN
- $855,0003 bd2 ba2.3k sqft36 Stewart St, West Newbury, MA 01985For SaleMLS ID #73545519, Team Ladner, RE/MAX Harmony. MLS PIN
- $799,9003 bd2 ba2k sqft5 Bradford Ter, Saugus, MA 01906For SaleMLS ID #73543619, The Sarkis Team, Douglas Elliman Real Estate - The Sarkis Team. MLS PIN
- $929,5005 bd3 ba2.5k sqft51 Broadway, Lynn, MA 01904For SaleMLS ID #73532866, Gina M. Machuca, Re-yes Real Estate. MLS PIN
- $839,0003 bd1 ba1.6k sqft15 Greenleaf Ave, Medford, MA 02155For SaleMLS ID #73553230, Katya Pitts, First Lane Realty, LLC. MLS PIN
- $849,9004 bd2 ba1.5k sqft3 Myrtle Ter, Wakefield, MA 01880For SaleMLS ID #73540625, Susan Gormady Group, Classified Realty Group. MLS PIN
- $749,0004 bd2 ba1.4k sqft82 Central St, Andover, MA 01810For SaleMLS ID #73553175, Windward & Main Realty Group, William Raveis R.E. & Home Services. MLS PIN
- $1,050,0003 bd2 ba1.6k sqft8 Lincoln St, Manchester, MA 01944For SaleMLS ID #73524879, Lynda Surdam, Coldwell Banker Realty - Manchester. MLS PIN
- $849,9003 bd2 ba2.1k sqft8 Woodbury Ave, Saugus, MA 01906For SaleMLS ID #73525446, Angie's Home Team, North Star RE Agents, LLC. MLS PIN
- $744,9953 bd3 ba1.9k sqft162 High St #B, Danvers, MA 01923For SaleMLS ID #73523558, Candice Pagliarulo Hodgson, Lyv Realty. MLS PIN
- $849,9003 bd3 ba2.1k sqft8 Linden Rd, Melrose, MA 02176For SaleMLS ID #73534256, Andy Mass, Mass Realty Properties. MLS PIN
- $850,0004 bd3 ba2.1k sqft18 Balcomb St #B, Salem, MA 01970For SaleMLS ID #73517251, Jackelyn Enslow, Cameron Real Estate Group. MLS PIN
- $999,0004 bd3 ba2.3k sqft1295 Main St, Reading, MA 01867For SaleMLS ID #73542577, Danielle Storella, Berkshire Hathaway HomeServices Commonwealth Real Estate. MLS PIN
- $819,9003 bd3 ba2.1k sqft106 Bridge Street, Salem, MA 01970For SaleMLS ID #73519454, Beth Jacobs, Coldwell Banker Realty - Marblehead. MLS PIN
- $899,0004 bd3 ba2.3k sqft29 Bowman St, Malden, MA 02148For SaleMLS ID #73523019, Fabilene Neves, Century 21 North East. MLS PIN
