Skip main navigation
Closed
Street View
  • $2,328,000

    12 Longwood Drive, San Rafael, CA 94901

    4beds
    2,262sqft
    Single Family Residence
    Built in 1961
    0.27 Acres Lot
    $2,324,300 Zestimate®
    $1,029/sqft
    $7,813 Estimated rent

    Home value

    $2,324,300

    $2.18M - $2.46M

    $7,813/mo

    Zestimate® history
    Loading
    Loading...

    Owner options

    List your home for rent

    $7,813/mo

    Rent Zestimate®

    Find your next renter with Zillow Rental Manager. Plus, with online applications, you can quickly screen prospective tenants – for free.

    Learn more

    $7,813/mo

    Rent Zestimate®

    Refinance and save

    $15,530/mo

    Est. payment

    Refinancing to a lower rate could help reduce your monthly payments and save thousands over the life of the loan.

    See today's rates

    $15,530/mo

    Est. payment

    Explore your selling options

    Work with a Zillow partner agent

    Leverage their expertise and Zillow's premium Showcase listings to get your home seen by more buyers.

    Get started

    List with your own agent

    Get your home in front of millions of buyers by listing it on Zillow.

    Learn how to do it

    Sell it yourself

    Take full control of how buyers see your home on Zillow by listing For Sale by Owner (FSBO).

    List your home

    What's special

    Gas fireplaceThoughtfully designedArtistically remodeledWalls of windowsAbundant workspaceCustom cabinetrySpacious foyer
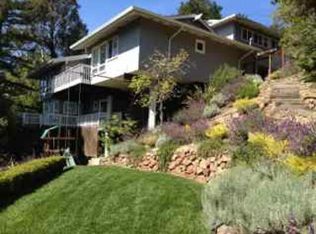
    Artistically remodeled and thoughtfully designed, this 4-bedroom, 2.5-bath mid-century home above Sun Valley blends warmth, character and fabulous indoor-outdoor living. Step inside through a spacious foyer to a light-filled interior with hardwood flooring, soaring ceilings and walls of windows. The expansive living and dining area is anchored by a gas fireplace and opens to a generous entertaining deck with views across the valley to the surrounding hills. A cozy family room with a second gas fireplace connects directly to the heart of the home: an open and spacious kitchen featuring custom cabinetry, abundant workspace and a substantial center island perfect for gathering, cooking and casual meals. A custom bar and beverage station adds both style and convenience. Just a few steps up, the bedroom level offers four bedrooms, including a front bedroom that makes an ideal home office. Privately situated at the rear, the primary suite is a true retreat with its own deck and hot tub, walk-in closet with custom organizers and cedar flooring, and a beautifully remodeled bath featuring custom marble tile, an antiqued vanity and dual faucets. Outdoor spaces unfold around the home, from the welcoming front lawn and drought-tolerant landscaping to the expansive main deck and intimate side deck nestled among mature trees. The easily accessed lower yard offers a level, versatile space ready for gardening, play, lounging or future possibilities. A two-car garage plus driveway parking for four cars provides exceptional off-street parking. Close to the Racquet Club and tucked into the hillside above Sun Valley, this distinctive home offers generous living spaces, artistic design and multiple places to gather, retreat and enjoy the view.

    Zillow last checked:

    Listing updated:

    Listed by:

    Yoko Kasai DRE #01425247 415-847-6519,

    Front Porch Realty 415-906-4683,

    Karen R Strain DRE #01799862 415-269-9326,

    Front Porch Realty

    Bought with:

    Non-member 999999

    Calvin B Tilden, Real Es

    Source: BAREIS,MLS#: 326071557MLS LogoOriginating MLS: Marin County

    Facts & features

    Interior

    Bedrooms & bathrooms
    • Bedrooms: 4
    • Bathrooms: 3
    • Full bathrooms: 2
    • 1/2 bathrooms: 1
    Primary bedroom
    • Features: Outside Access, Walk-In Closet(s)
    • Level: Main
    Bedroom
    • Level: Main
    Primary bathroom
    • Features: Double Vanity, Radiant Heat, Tub w/Shower Over, Walk-In Closet(s)
    Bathroom
    • Features: Tub w/Shower Over
    • Level: Main
    Dining room
    • Features: Dining/Living Combo
    • Level: Main
    Family room
    • Level: Main
    Kitchen
    • Features: Kitchen Island, Kitchen/Family Combo, Skylight(s)
    • Level: Main
    Living room
    • Features: Deck Attached, Great Room
    • Level: Main
    Heating
    • Central
    Cooling
    • Central Air
    Appliances
    • Included: Built-In Gas Range, Dishwasher, Disposal, Free-Standing Refrigerator, Range Hood, Microwave, Dryer, Washer
    • Laundry: Laundry Closet
    Features
    • Flooring: Tile, Wood
    • Windows: Dual Pane Partial, Skylight(s)
    • Basement: None
    • Number of fireplaces: 2
    • Fireplace features: Family Room, Gas Piped, Living Room
    Interior area
    • Total structure area: 2,262
    • Total interior livable area: 2,262 sqft

    Property

    Parking
    • Total spaces: 6
    • Parking features: Attached, Garage Door Opener, Garage Faces Front, Inside Entrance, Paved
    • Attached garage spaces: 2
    • Uncovered spaces: 4
    Features
    • Levels: Multi/Split,One
    • Stories: 1
    • Patio & porch: Deck, Patio
    • Has spa: Yes
    • Spa features: Private
    • Fencing: Fenced
    • Has view: Yes
    • View description: Ridge
    Lot
    • Size: 0.27 Acres
    • Features: Landscape Front, Landscape Misc, Low Maintenance
    Details
    • Additional structures: Other
    • Parcel number: 01021306
    • Special conditions: Standard

    Construction

    Type & style
    • Home type: SingleFamily
    • Architectural style: Mid-Century
    • Property subtype: Single Family Residence
    Materials
    • Foundation: Concrete Perimeter, Pillar/Post/Pier
    • Roof: Composition,Shingle
    Condition
    • Year built: 1961

    Utilities & green energy

    • Electric: 220 Volts in Laundry
    • Sewer: Public Sewer
    • Water: Public, Water District
    • Utilities for property: Electricity Connected, Internet Available, Natural Gas Available, Public, Sewer Connected

    Community & HOA

    Community
    • Security: Carbon Monoxide Detector(s), Double Strapped Water Heater, Smoke Detector(s)
    HOA
    • Has HOA: No
    Location
    • Region: San Rafael

    Financial & listing details

    • Price per square foot: $1,029/sqft
    • Tax assessed value: $1,441,078
    • Date on market: 8/24/2026
    • Electric utility on property: Yes

    Price history

    DateEventPrice
    9/11/2026Sold$2,328,000+34.7%$1,029/sqft
    Source: BAREIS #326071557 Report a problem
    9/3/2026Pending sale$1,728,000$764/sqft
    Source: BAREIS #326071557 Report a problem
    8/24/2026Listed for sale$1,728,000+38.2%$764/sqft
    Source: BAREIS #326071557 Report a problem
    7/10/2020Sold$1,250,000$553/sqft
    Source: Agent Provided Report a problem
    7/10/2019Sold$1,250,000-2%$553/sqft
    Source: BAREIS #21911205 Report a problem
    6/11/2019Pending sale$1,275,000$564/sqft
    Source: Coldwell Banker Residential Brokerage - Greenbrae #21911205 Report a problem
    6/4/2019Listed for sale$1,275,000$564/sqft
    Source: Coldwell Banker Residential Br #21911205 Report a problem

    Public tax history

    YearProperty taxesTax assessment
    2026-- $1,441,078 +2%
    2025$19,586 +4%$1,412,825 +2%
    2024$18,839 +1.5%$1,385,127 +2%
    2023$18,553 +6%$1,357,972 +2%
    2022$17,508 +4%$1,331,348 +4.7%
    2021$16,838 +1.7%$1,271,918 +2%
    2020$16,553 +270.3%$1,247,000 +416.5%
    2019$4,470 +3.1%$241,452 +2%
    2018$4,338 +3.3%$236,719 +2%
    2017$4,197 +3.9%$232,079 +2%
    2016$4,038 +4.5%$227,529 +1.5%
    2015$3,864 +5%$224,111 +2%
    2014$3,681 $219,722 +0.5%
    2013-- $218,730 +2%
    2012-- $214,441 +2%
    2011-- $210,238 +0.8%
    2010-- $208,668 -0.2%
    2009-- $209,163 +2%
    2008-- $205,062 +2%
    2007-- $201,043 +2%
    2006-- $197,102 +2%
    2005-- $193,237 +2%
    2004-- $189,449 +1.9%
    2003-- $185,977 +2%
    2002-- $182,332 +2%
    2001-- $178,757
    Find assessor info on the county website

    Neighborhood: Sun Valley

    Nearby schools

    GreatSchools rating
    Get a cash offer in 3 minutes
    Find out how much your home could sell for in as little as 3 minutes with a no-obligation cash offer.
    Estimated market value

    $2,324,300

    Get a cash offer in 3 minutes
    Find out how much your home could sell for in as little as 3 minutes with a no-obligation cash offer.
    Estimated market value

    $2,324,300