Skip main navigation
Closed
  • $305,000

    12 Lonran Dr, Rochester, NY 14624

    3beds
    1,056sqft
    Single Family Residence
    Built in 1955
    0.32 Acres Lot
    $305,100 Zestimate®
    $289/sqft
    $2,190 Estimated rent

    Home value

    $305,100

    $290,000 - $320,000

    $2,190/mo

    Zestimate® history
    Loading
    Loading...

    Owner options

    List your home for rent

    $2,190/mo

    Rent Zestimate®

    Find your next renter with Zillow Rental Manager. Plus, with online applications, you can quickly screen prospective tenants – for free.

    Learn more

    $2,190/mo

    Rent Zestimate®

    Refinance and save

    $2,235/mo

    Est. payment

    Refinancing to a lower rate could help reduce your monthly payments and save thousands over the life of the loan.

    See today's rates

    $2,235/mo

    Est. payment

    Explore your selling options

    Work with a Zillow partner agent

    Leverage their expertise and Zillow's premium Showcase listings to get your home seen by more buyers.

    Get started

    List with your own agent

    Get your home in front of millions of buyers by listing it on Zillow.

    Learn how to do it

    Sell it yourself

    Take full control of how buyers see your home on Zillow by listing For Sale by Owner (FSBO).

    List your home

    What's special

    Recent deckFire pitFully fenced-in yardStainless steel appliancesVintage jealousy windowsHuge fenced-in backyardUpdated quartz countertops
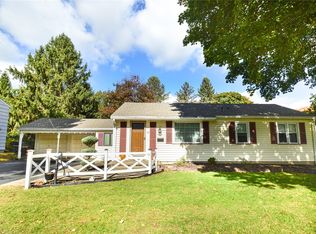
    Welcome home to 12 Lonran Drive, a charming 3-bedroom, 1-bath ranch in the heart of Chili that's truly move-in ready and overflowing with updates! Whether you're a first-time buyer, savvy investor looking for a turn-key rental, or simply ready to stop searching and start settling in, this home is the one. From the moment you step inside, the care and pride of ownership are evident. The kitchen shines with updated quartz countertops. contemporary cabinets with crown moulding, a deep farm-style sink, stainless steel appliances, and fresh flooring (2022), while the fully refreshed bathroom (2021) offers a clean, modern feel with a tiled shower with a built-in niche. One of the best parts of a ranch home is the basement space. This one awaits your vision for future expansion. The cozy electric fireplace insert (2022) adds warmth and ambiance to the living space, and the sunroom off the back of the home, featuring new flooring (2020), vintage jealousy windows, covered access to the garage, and a huge fenced-in backyard, is the perfect retreat for morning coffee, a home office, or a playroom. Fresh interior paint throughout (2025) and a brand new sump pump (2025) mean you can simply move in and enjoy. The fully fenced-in yard offers peace of mind, space, and endless possibilities, ideal for pets, entertaining, gardening, or just unwinding after a long day with the recent deck and fire pit. The location is equally impressive. Wegmans and Target on Chili Ave are just 5 minutes away. Frederick Douglass Greater Rochester International Airport is a quick 10-minute drive, making travel a breeze. The University of Rochester and its world-class medical center are approximately 10 minutes away, and vibrant Downtown Rochester is only about 15 minutes down the road. Affordable, updated, and perfectly positioned, 12 Lonran Drive won't last long. Delayed Negotiations until Wednesday, May 6th at 12:00 PM. Showings to begin, Friday, May 1st at 12:00 PM

    Zillow last checked:

    Listing updated:

    Listed by:

    Laura E. Swogger 585-440-8840,

    Keller Williams Realty Greater Rochester

    Bought with:

    Jared J. Kierecki, 10401270411

    Keller Williams Realty Greater Rochester

    Source: NYSAMLSs,MLS#: R1677456MLS LogoOriginating MLS: Rochester

    Facts & features

    Interior

    Bedrooms & bathrooms
    • Bedrooms: 3
    • Bathrooms: 1
    • Full bathrooms: 1
    • Main level bathrooms: 1
    • Main level bedrooms: 3
    Heating
    • Gas, Forced Air
    Cooling
    • Central Air
    Appliances
    • Included: Dryer, Dishwasher, Gas Oven, Gas Range, Gas Water Heater, Microwave, Refrigerator, Washer
    • Laundry: In Basement
    Features
    • Separate/Formal Living Room, Living/Dining Room, Pantry, Bedroom on Main Level
    • Flooring: Hardwood, Varies, Vinyl
    • Basement: Full
    • Number of fireplaces: 1
    Interior area
    • Total structure area: 1,056
    • Total interior livable area: 1,056 sqft

    Property

    Parking
    • Total spaces: 2
    • Parking features: Attached, Garage
    • Attached garage spaces: 2
    Features
    • Levels: One
    • Stories: 1
    • Patio & porch: Deck
    • Exterior features: Blacktop Driveway, Deck, Fence
    • Fencing: Partial
    Lot
    • Size: 0.32 Acres
    • Dimensions: 82 x 170
    • Features: Rectangular, Rectangular Lot, Residential Lot
    Details
    • Parcel number: 2622001331800003009000
    • Special conditions: Standard
    • Other equipment: Generator

    Construction

    Type & style
    • Home type: SingleFamily
    • Architectural style: Ranch
    • Property subtype: Single Family Residence
    Materials
    • Vinyl Siding, Copper Plumbing
    • Foundation: Block
    • Roof: Asphalt
    Condition
    • Resale
    • Year built: 1955

    Utilities & green energy

    • Electric: Circuit Breakers
    • Sewer: Connected
    • Water: Connected, Public
    • Utilities for property: Sewer Connected, Water Connected

    Community & HOA

    Community
    • Subdivision: Jenasen Mdws Add 01
    Location
    • Region: Rochester

    Financial & listing details

    • Price per square foot: $289/sqft
    • Tax assessed value: $194,400
    • Annual tax amount: $5,052
    • Date on market: 4/30/2026
    • Cumulative days on market: 7 days
    • Listing terms: Cash,Conventional,FHA,VA Loan

    Price history

    DateEventPrice
    7/1/2026Sold$305,000+74.3%$289/sqft
    Source: NYSAMLSs #R1677456 Report a problem
    5/14/2026Pending sale$175,000$166/sqft
    Source: NYSAMLSs #R1677456 Report a problem
    5/7/2026Contingent$175,000$166/sqft
    Source: NYSAMLSs #R1677456 Report a problem
    4/30/2026Listed for sale$175,000+52.1%$166/sqft
    Source: NYSAMLSs #R1677456 Report a problem
    4/27/2020Sold$115,050+35.4%$109/sqft
    Source: NYSAMLSs #R1253370 Report a problem
    3/6/2020Pending sale$85,000$80/sqft
    Source: Howard Hanna - Ontario #R1253370 Report a problem
    2/26/2020Listed for sale$85,000+25%$80/sqft
    Source: Howard Hanna #R1253370 Report a problem
    2/6/2020Sold$67,990-14.6%$64/sqft
    Source: Public Record Report a problem
    6/28/1996Sold$79,600$75/sqft
    Source: Public Record Report a problem

    Public tax history

    YearProperty taxesTax assessment
    2025-- $194,400
    2024-- $194,400 +61.3%
    2023-- $120,500
    2022-- $120,500
    2021-- $120,500 +15%
    2020-- $104,800 +10%
    2018-- $95,300
    2017$874 $95,300
    2016-- $95,300 +3%
    2015-- $92,500
    2014-- $92,500
    2013-- $92,500
    2012-- $92,500
    2011-- $92,500
    2010-- $92,500
    2009-- $92,500
    2007-- $92,500 +10%
    2006-- $84,100
    2005-- $84,100
    2004-- $84,100 +8.9%
    2003-- $77,200
    2002-- $77,200
    2001-- $77,200 -0.9%
    2000-- $77,900
    Find assessor info on the county website

    Neighborhood: 14624

    Nearby schools

    GreatSchools rating
    Schools provided by the listing agent
    • District: Gates Chili

    Source: NYSAMLSs. This data may not be complete. We recommend contacting the local school district to confirm school assignments for this home.

    Sell for more on Zillow
    Get a Zillow Showcase℠ listing at no additional cost and you could sell for .
    $305,100
    2% more
    +$6,102
    With Zillow Showcase(estimated)
    $311,202