Skip main navigation
Sold for $485,000
  • $485,000

    12 Lookout Ln, Greenville, SC 29609

    3beds
    2,530sqft
    Single Family Residence, Residential
    Built in 2000
    0.27 Acres Lot
    $541,100 Zestimate®
    $192/sqft
    $3,138 Estimated rent

    Home value

    $541,100

    $514,000 - $568,000

    $3,138/mo

    Zestimate® history
    Loading
    Loading...

    Owner options

    List your home for rent

    $3,138/mo

    Rent Zestimate®

    Find your next renter with Zillow Rental Manager. Plus, with online applications, you can quickly screen prospective tenants – for free.

    Learn more

    $3,138/mo

    Rent Zestimate®

    Refinance and save

    $2,816/mo

    Est. payment

    Refinancing to a lower rate could help reduce your monthly payments and save thousands over the life of the loan.

    See today's rates

    $2,816/mo

    Est. payment

    Explore your selling options

    Work with a Zillow partner agent

    Leverage their expertise and Zillow's premium Showcase listings to get your home seen by more buyers.

    Get started

    List with your own agent

    Get your home in front of millions of buyers by listing it on Zillow.

    Learn how to do it

    Sell it yourself

    Take full control of how buyers see your home on Zillow by listing For Sale by Owner (FSBO).

    List your home

    What's special

    Friendly golf course communityRemote workBeautiful greenvilleVentless fireplaceLeland cypressGorgeous kitchenMultiple evergreens
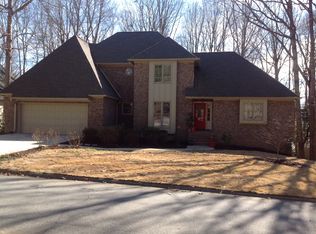
    Absolutely Stunning Home on Lookout Lane! Wait til you see this darling COLONIAL STYLE charmer! It’s as if you stepped right into Williamsburg Virginia! Welcome to your dream home nestled in the heart of a charming CUL-DE-SAC within a friendly GOLF COURSE COMMUNITY in beautiful Greenville, SC. You'll fall in love with the prime location of this property, just a short 15-MINUTE DRIVE FROM DOWNTOWN GREENVILLE. Nature enthusiasts will be captivated by the TREED LOT adorned with MATURE TREES, creating a serene backdrop for this exquisite property. Explore the nearby WALKING TRAILS and savor the soothing sounds of the beautiful creek nearby, making this home a nature lover's paradise. This home boasts a terrific floor plan, featuring a spacious MASTER SUITE on the MAIN LEVEL, an OFFICE for remote work or study, an elegant dining room, a welcoming great room, gorgeous kitchen, and a delightful SCREENED-IN PORCH. Imagine cozy evenings in the den curled up by the VENTLESS FIREPLACE, adding warmth and charm to the heart of your home. Upstairs, you'll find two additional bedrooms and a versatile BONUS ROOM, perfect for accommodating your lifestyle. While the bonus room does not have a closet, current owners are using it as another bedroom. The attention to detail in this home is exceptional. The widened doorway into the dining room opened it up and the addition of board and batten WAINSCOTING in the dining room, den, and foyer lend an air of sophistication to the living spaces. The entire home has been FRESHLY REPAINTED, including the molding, creating a fresh and inviting atmosphere. HARDWOOD FLOORS are throughout the MAIN FLOOR (even in the kitchen) as well as the UPSTAIRS and in ALL THE BEDROOMS. Recent upgrades include the installation of GUTTER GUARDS in 2022, replacement of faucets, vanities, and commodes in two bathrooms, and the addition of a SCREENED-IN PORCH complete with a ceiling fan and tongue and groove ceiling. The kitchen also had a makeover adding a CUSTOM HOOD SYSTEM which exhausts to the outside as well as a new stainless steel sink and QUARTZ COUNTERTOP on the island. All cabinetry and crown molding have been meticulously painted as well. Even a new laundry tub was added in the laundry room. Revel in the ambiance created by ALL NEW LIGHT FIXTURES throughout the home, adding a touch of elegance to every room. The outdoor space is a masterpiece in and of itself, with ALL NEW LANDSCAPING in both the front and backyards, featuring rock pathways and beds. An ANTIQUE WROUGHT IRON GATE leads to the FENCED BACKYARD, where a FIELDSTONE WALKWAY beckons you to explore. These Master Gardners completely transformed the entire yard adding multiple EVERGREENS and HOLLY BUSHES, as well as rock and stone. Enhancing the beauty of the yard, are the LELAND CYPRESS and ARBORVITAES. Don't miss this rare opportunity to own a meticulously maintained home in a fantastic community with all these incredible features. Schedule your viewing today and make 12 Lookout Lane your forever home!

    Zillow last checked:

    Listing updated:

    Listed by:

    Laurie Hughes 864-350-8187,

    Bluefield Realty Group

    Bought with:

    Angela Rodriguez Sawyer

    Encore Realty

    Source: Greater Greenville AOR,MLS#: 1509442MLS Logo

    Facts & features

    Interior

    Bedrooms & bathrooms
    • Bedrooms: 3
    • Bathrooms: 3
    • Full bathrooms: 2
    • 1/2 bathrooms: 1
    • Main level bathrooms: 1
    • Main level bedrooms: 1
    Primary bedroom
    • Area: 240
    • Dimensions: 15 x 16
    Bedroom 2
    • Area: 156
    • Dimensions: 12 x 13
    Bedroom 3
    • Area: 121
    • Dimensions: 11 x 11
    Primary bathroom
    • Features: Double Sink, Full Bath, Tub-Garden, Tub-Jetted, Walk-In Closet(s)
    • Level: Main
    Dining room
    • Area: 156
    • Dimensions: 12 x 13
    Family room
    • Area: 285
    • Dimensions: 15 x 19
    Kitchen
    • Area: 260
    • Dimensions: 13 x 20
    Living room
    • Area: 165
    • Dimensions: 11 x 15
    Bonus room
    • Area: 216
    • Dimensions: 12 x 18
    Heating
    • Electric, Forced Air, Multi-Units, Natural Gas
    Cooling
    • Central Air, Electric, Multi Units
    Appliances
    • Included: Cooktop, Dishwasher, Disposal, Self Cleaning Oven, Electric Cooktop, Electric Oven, Microwave, Gas Water Heater
    • Laundry: Sink, 1st Floor, Walk-in, Electric Dryer Hookup, Laundry Room
    Features
    • 2 Story Foyer, High Ceilings, Ceiling Fan(s), Vaulted Ceiling(s), Ceiling Smooth, Open Floorplan, Countertops-Other, Pantry
    • Flooring: Ceramic Tile, Wood
    • Windows: Tilt Out Windows, Vinyl/Aluminum Trim, Insulated Windows, Skylight(s), Window Treatments
    • Basement: None
    • Attic: Storage
    • Number of fireplaces: 1
    • Fireplace features: Gas Log
    Interior area
    • Total structure area: 2,530
    • Total interior livable area: 2,530 sqft

    Property

    Parking
    • Total spaces: 2
    • Parking features: Attached, Garage Door Opener, Paved
    • Attached garage spaces: 2
    • Has uncovered spaces: Yes
    Features
    • Levels: Two
    • Stories: 2
    • Patio & porch: Deck, Patio
    • Fencing: Fenced
    Lot
    • Size: 0.27 Acres
    • Features: Cul-De-Sac, Sloped, Few Trees, 1/2 Acre or Less
    Details
    • Parcel number: P022.0002002.40

    Construction

    Type & style
    • Home type: SingleFamily
    • Architectural style: Traditional
    • Property subtype: Single Family Residence, Residential
    Materials
    • Brick Veneer, Vinyl Siding
    • Foundation: Crawl Space
    • Roof: Architectural
    Condition
    • Year built: 2000

    Utilities & green energy

    • Sewer: Public Sewer
    • Water: Public
    • Utilities for property: Cable Available, Underground Utilities

    Community & neighborhood

    Security
    • Security features: Security System Owned, Smoke Detector(s)
    Community
    • Community features: Street Lights, Recreational Path
    Location
    • Region: Greenville
    • Subdivision: Fairway View

    Price history

    DateEventPrice
    11/6/2023Sold$485,000-2.8%$192/sqft
    Source: Greater Greenville AOR #1509442 Report a problem
    10/9/2023Contingent$499,000$197/sqft
    Source: Greater Greenville AOR #1509442 Report a problem
    9/29/2023Listed for sale$499,000+52.6%$197/sqft
    Source: Greater Greenville AOR #1509442 Report a problem
    9/16/2020Sold$327,000-0.9%$129/sqft
    Source: Greater Greenville AOR #1423942 Report a problem
    8/11/2020Pending sale$329,900$130/sqft
    Source: KMC Realty, LLC #1423942 Report a problem
    8/1/2020Listed for sale$329,900+29.1%$130/sqft
    Source: KMC Realty, LLC #1423942 Report a problem
    10/9/2014Sold$255,500+1%$101/sqft
    Source: Greater Greenville AOR #1284264 Report a problem
    8/31/2014Pending sale$253,000$100/sqft
    Source: Keller Williams Powdersville #1284264 Report a problem
    8/15/2014Price change$253,000-2.3%$100/sqft
    Source: Keller Williams Powdersville #1284264 Report a problem
    7/25/2014Listed for sale$259,000+57%$102/sqft
    Source: Keller Williams Powd/Easley #1284264 Report a problem
    9/3/2013Sold$165,000$65/sqft
    Source: Agent Provided Report a problem

    Public tax history

    YearProperty taxesTax assessment
    2024$3,147 +54.4%$463,620 +46.6%
    2023$2,039 +2.7%$316,310
    2022$1,985 +1.9%$316,310
    2021$1,949 +35.6%$316,310 +34.8%
    2020$1,437 -20.1%$234,580
    2019$1,797 -4.5%$234,580
    2018$1,882 $234,580 +2400.9%
    2017$1,882 +1%$9,380 -96%
    2016$1,863 +4.1%$234,580
    2015$1,789 +1.1%$234,580 -1.9%
    2014$1,770 +0.7%$239,090
    2013$1,759 +4.5%$239,090
    2012$1,683 +1.1%--
    2011$1,664 +1.2%--
    2010$1,645 --
    2009-- --
    2008-- --
    2007-- --
    2006-- --
    2005-- --
    2004-- --
    2003-- --
    2002-- --
    2001-- --
    2000-- --

    Find assessor info on the county website

    Neighborhood: 29609

    Nearby schools

    GreatSchools rating
    Schools provided by the listing agent
    • Elementary: Paris
    • Middle: Sevier
    • High: Wade Hampton

    Source: Greater Greenville AOR. This data may not be complete. We recommend contacting the local school district to confirm school assignments for this home.

    Get a cash offer in 3 minutes
    Find out how much your home could sell for in as little as 3 minutes with a no-obligation cash offer.
    Estimated market value
    $541,100
    Get a cash offer in 3 minutes
    Find out how much your home could sell for in as little as 3 minutes with a no-obligation cash offer.
    Estimated market value
    $541,100