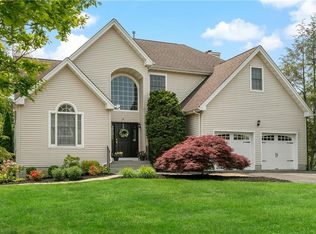
Beautifully maintained Colonial, set in the prestigious Preserves Complex and perfectly positioned on a lush, half-acre lot, is ready for its new owners, offering a seamless blend of timeless elegance and natural beauty. Boasting 4 bedrooms and 3.5 bathrooms, this ideal home offers a combination of comfort and style with a desirable layout and very spacious living. The eat-in kitchen seamlessly flows into the open-concept family room, complete with a fireplace and a slider leading to a large Trex deck that overlooks the expansive level property—an ideal space for adding a pool. The main floor also features a formal dining room, a formal living room, a powder room, and a spacious laundry room. Woods floors and high ceilings enhance the spacious feel of the generously sized rooms throughout. The primary bedroom is a luxurious retreat, featuring two walk-in closets and a grand en-suite bathroom with a soaking tub, and separate roomy shower. Three additional spacious bedrooms, each with large closets, provide plenty of space for family or guests. The welcoming finished lower level includes an oversized full living room, full bathroom, ample closet space, and a huge storage room. Also equipped with sliders that open to a back patio, providing more areas for entertaining. The home is also equipped with central air conditioning and owned solar panels, helping to keep electric costs low. Oversized windows throughout the home bring in an abundance of natural light, and the home’s position allows for both south and north views. The two-car garage, oversized driveway, beautiful new walkway and front porch add to the home's curb appeal, while the professionally landscaped grounds and a shed for lawn storage complete the package. Ideally located, this home is just minutes from shopping, dining, hiking, and nature parks, and it’s part of the Somers School District. Come see everything 12 Loomis has to offer and imagine the possibilities of making it your forever dream home!
Sold for $1,003,000
$1,003,000
12 Loomis Drive, Baldwin Place, NY 10505
4beds
3,160sqft
Single Family Residence, Residential
Built in 2002
0.46 Acres Lot
$1,057,000 Zestimate®
$317/sqft
$6,870 Estimated rent
Home value
$1,057,000
$951,000 - $1.18M
$6,870/mo
Zestimate® history
Owner options
List your home for rent
$6,870/mo
Rent Zestimate®
Find your next renter with Zillow Rental Manager. Plus, with online applications, you can quickly screen prospective tenants – for free.
$6,870/mo
Rent Zestimate®
Refinance and save
$7,438/mo
Est. payment
Refinancing to a lower rate could help reduce your monthly payments and save thousands over the life of the loan.
$7,438/mo
Est. payment
Explore your selling options
Work with a Zillow partner agent
Leverage their expertise and Zillow's premium Showcase listings to get your home seen by more buyers.
Get startedList with your own agent
Get your home in front of millions of buyers by listing it on Zillow.
Learn how to do itSell it yourself
Take full control of how buyers see your home on Zillow by listing For Sale by Owner (FSBO).
List your homeWhat's special
Abundance of natural lightFront porchFinished lower levelLarge trex deckShed for lawn storagePowder roomProfessionally landscaped grounds
Zillow last checked:
Listing updated:
Listed by:
Lisa DaRos 914-552-6563,
Houlihan Lawrence Inc. 914-962-4900
Bought with:
Barbara J. Nicotra Burroni, 10401201433
Houlihan Lawrence Inc.
Source: OneKey® MLS as distributed by MLS GRID,MLS#: 837313
Facts & features
Interior
Bedrooms & bathrooms
- Bedrooms: 4
- Bathrooms: 4
- Full bathrooms: 3
- 1/2 bathrooms: 1
Heating
- Forced Air
Cooling
- Central Air
Appliances
- Included: Dishwasher, Dryer, Gas Cooktop, Refrigerator, Washer, Gas Water Heater
- Laundry: Laundry Room
Features
- Ceiling Fan(s), Central Vacuum, Chandelier, Double Vanity, Eat-in Kitchen, Entrance Foyer, Formal Dining, His and Hers Closets, In-Law Floorplan, Kitchen Island, Primary Bathroom, Open Kitchen, Pantry, Recessed Lighting, Storage
- Flooring: Carpet, Hardwood, Tile
- Basement: Finished,Full,Storage Space,Walk-Out Access
- Attic: Scuttle,See Remarks
- Number of fireplaces: 1
- Fireplace features: Family Room, Wood Burning
Interior area
- Total structure area: 3,160
- Total interior livable area: 3,160 sqft
Property
Parking
- Total spaces: 2
- Parking features: Garage
- Garage spaces: 2
Features
- Levels: Three Or More
- Patio & porch: Deck, Patio
Lot
- Size: 0.46 Acres
- Features: Back Yard, Front Yard, Level
Details
- Parcel number: 5200005017000020000051
- Special conditions: None
Construction
Type & style
- Home type: SingleFamily
- Architectural style: Colonial
- Property subtype: Single Family Residence, Residential
Materials
- Vinyl Siding
Condition
- Year built: 2002
Utilities & green energy
- Sewer: Public Sewer
- Water: Public
- Utilities for property: Trash Collection Private
Community & HOA
Community
- Subdivision: The Preserves
HOA
- Has HOA: Yes
- Services included: Common Area Maintenance
- HOA fee: $795 annually
Location
- Region: Baldwin Place
Financial & listing details
- Price per square foot: $317/sqft
- Tax assessed value: $80,100
- Annual tax amount: $20,027
- Date on market: 5/5/2025
- Cumulative days on market: 25 days
- Listing agreement: Exclusive Right To Sell
- Inclusions: Refrigerator, Oven/Range, Cooktop, Dishwasher, Washer, Dryer, Light Fixtures, Curtains/Drapes, Blinds
Price history
| Date | Event | Price |
|---|---|---|
| 8/27/2025 | Sold | $1,003,000+0.4%$317/sqft |
Source:  OneKey® MLS as distributed by MLS GRID #837313 Report a problem OneKey® MLS as distributed by MLS GRID #837313 Report a problem | ||
| 5/30/2025 | Pending sale | $999,000$316/sqft |
Source: OneKey® MLS as distributed by MLS GRID #837313 Report a problem | ||
| 5/5/2025 | Listed for sale | $999,000+84.8%$316/sqft |
Source: OneKey® MLS as distributed by MLS GRID #837313 Report a problem | ||
| 2/3/2003 | Sold | $540,647$171/sqft |
Source: Public Record Report a problem | ||
Public tax history
| Year | Property taxes | Tax assessment |
|---|---|---|
| 2025 | -- | $87,700 +9.5% |
| 2024 | -- | $80,100 |
| 2023 | -- | $80,100 |
| 2022 | -- | $80,100 |
| 2021 | -- | $80,100 |
| 2020 | -- | $80,100 |
| 2019 | -- | $80,100 |
| 2018 | -- | $80,100 |
| 2017 | -- | $80,100 |
| 2016 | -- | $80,100 |
| 2015 | -- | $80,100 |
| 2014 | -- | $80,100 |
| 2013 | -- | $80,100 |
| 2012 | -- | $80,100 |
| 2011 | -- | $80,100 |
| 2010 | -- | $80,100 |
| 2009 | -- | $80,100 |
| 2008 | -- | $80,100 |
| 2007 | -- | $80,100 |
| 2006 | -- | $80,100 -6.5% |
| 2005 | -- | $85,700 |
Find assessor info on the county website
Neighborhood: 10505
Nearby homes
- $995,0004 bd2 ba2.6k sqft10 Loomis Dr, Baldwin Place, NY 10505Off Market
- $999,0004 bd4 ba4.2k sqft14 Loomis Dr, Baldwin Place, NY 10505Sold
- $1,040,6004 bd2 ba2.8k sqft8 Loomis Dr, Baldwin Place, NY 10505Off Market
- $979,1004 bd2 ba2.6k sqft13 Chambers Dr, Baldwin Place, NY 10505Off Market
- $1,129,1004 bd3 ba2.6k sqft15 Chambers Dr, Baldwin Place, NY 10505Off Market
- $1,219,5004 bd4 ba3.8k sqft16 Loomis Dr, Baldwin Place, NY 10505Off Market
- $1,024,5004 bd2 ba2.8k sqft11 Chambers Dr, Baldwin Place, NY 10505Off Market
- $1,146,5004 bd2 ba3.1k sqft17 Chambers Dr, Baldwin Place, NY 10505Off Market
Nearby schools
GreatSchools rating
- NAPrimrose SchoolGrades: PK-2Distance: 2.8 mi
- 6/10Somers Middle SchoolGrades: 6-8Distance: 3 mi
- 8/10Somers Senior High SchoolGrades: 9-12Distance: 2.6 mi
Schools provided by the listing agent
- Elementary: Primrose
- Middle: Somers Middle School
- High: Somers Senior High School
Source: OneKey® MLS as distributed by MLS GRID. This data may not be complete. We recommend contacting the local school district to confirm school assignments for this home.
- New York
- Westchester County
- Baldwin Place
- 10505
- 12 Loomis Drive
Nearby cities
Nearby zip codes
Other Baldwin Place Topics
