Welcome to 12 Loosestrife Drive, a custom-built retreat tucked away on a private cul-de-sac in the heart of Hopewell Junction. This impressive home combines timeless craftsmanship with spacious living, offering beautiful wood floors throughout, elegant tray ceilings, central vacuum, and thoughtfully designed interiors perfect for both everyday living and entertaining.
Step inside the grand two-story foyer and discover a warm, inviting layout featuring a dream kitchen with custom cabinetry, expansive counter space, and a large center island ideal for gathering and hosting. The open-concept flow continues into the sun-filled living spaces, highlighted by quality finishes and architectural detail throughout.
Upstairs, generously sized bedrooms and a luxurious primary suite provide comfort and privacy, while the oversized bonus room offers endless flexibility for a home gym, game room, office, or guest space.
Enjoy peaceful outdoor living from the spacious deck overlooking the private backyard setting. Conveniently located just minutes to the Taconic State Parkway, this home offers the perfect balance of privacy and commuter convenience.
An exciting added value is the unfinished basement, where the owner has already begun the finishing process. Electrical work has been completed, and flooring and door materials will convey with the sale, giving the next owner a head start on creating additional living space customized to their needs.
A rare opportunity to own a beautifully maintained custom home in one of Hopewell Junction’s most desirable locations.
For sale
Price cut: $25K (7/22)
$825,000
12 Loosestrife Drive, Hopewell Junction, NY 12533
4beds
3,976sqft
Single Family Residence, Residential
Built in 2001
1 Acres Lot
$-- Zestimate®
$207/sqft
$-- HOA
What's special
- 105 days
- 648
- 35
Zillow last checked:
Listing updated:
Listed by:
Compass Greater NY, LLC 845-236-6170,
Ilknur Kimmel 845-222-5899
Source: OneKey® MLS as distributed by MLS GRID,MLS#: 1003511
Facts & features
Interior
Bedrooms & bathrooms
- Bedrooms: 4
- Bathrooms: 3
- Full bathrooms: 3
Heating
- Hot Air, Other
Cooling
- Central Air
Appliances
- Included: Dishwasher, Oven, Range, Refrigerator, Stainless Steel Appliance(s)
Features
- Other
- Basement: Full
- Attic: Full
- Has fireplace: Yes
Interior area
- Total structure area: 3,976
- Total interior livable area: 3,976 sqft
Property
Parking
- Total spaces: 2
- Parking features: Garage
- Garage spaces: 2
Lot
- Size: 1 Acres
Details
- Parcel number: 1328006456027407270000
- Special conditions: None
Construction
Type & style
- Home type: SingleFamily
- Architectural style: Contemporary
- Property subtype: Single Family Residence, Residential
Materials
- Frame
Condition
- Year built: 2001
Utilities & green energy
- Sewer: Septic Tank
- Water: Private
- Utilities for property: Electricity Connected
Community & HOA
HOA
- Has HOA: No
Location
- Region: Hopewell Junction
Financial & listing details
- Price per square foot: $207/sqft
- Tax assessed value: $724,600
- Annual tax amount: $17,533
- Date on market: 5/28/2026
- Cumulative days on market: 100 days
- Listing agreement: Exclusive Right To Sell
- Electric utility on property: Yes
Estimated market value
Not available
Estimated sales range
Not available
Not available
Price history
| Date | Event | Price |
|---|---|---|
| 7/22/2026 | Price change | $825,000-2.9%$207/sqft |
Source:  OneKey® MLS as distributed by MLS GRID #1003511 Report a problem OneKey® MLS as distributed by MLS GRID #1003511 Report a problem | ||
| 5/28/2026 | Listed for sale | $850,000$214/sqft |
Source: OneKey® MLS as distributed by MLS GRID #1003511 Report a problem | ||
Public tax history
| Year | Property taxes | Tax assessment |
|---|---|---|
| 2025 | -- | $724,600 +6.5% |
| 2024 | -- | $680,400 +6% |
| 2023 | -- | $641,600 +10% |
| 2022 | -- | $583,300 +12% |
| 2021 | -- | $520,800 +8% |
| 2020 | -- | $482,200 |
| 2019 | -- | $482,200 +6% |
| 2018 | -- | $454,900 +1% |
| 2017 | $10,455 | $450,400 |
| 2016 | -- | $450,400 |
| 2015 | -- | $450,400 -2% |
| 2014 | -- | $459,800 -2% |
| 2012 | -- | $469,200 -5% |
| 2011 | -- | $493,900 -4% |
| 2010 | -- | $514,500 -7% |
| 2009 | -- | $553,000 -9.9% |
| 2008 | -- | $614,000 -9.2% |
| 2007 | -- | $676,000 +846.4% |
| 2006 | -- | $71,430 |
| 2005 | -- | $71,430 |
| 2004 | -- | $71,430 |
| 2003 | -- | $71,430 |
| 2002 | -- | $71,430 |
Find assessor info on the county website
Monthly payment
Climate risks
Neighborhood: 12533
Nearby schools
Schools provided by the listing agent
- Elementary: Gayhead
- Middle: Van Wyck Junior High School
- High: John Jay Senior High School
Source: OneKey® MLS as distributed by MLS GRID. This data may not be complete. We recommend contacting the local school district to confirm school assignments for this home.
- $930,6005 bd4 ba3.7k sqft11 Loose Strife Dr, Hopewell Junction, NY 12533Off Market

- $489,9004 bd3 ba3.4k sqft84 Harrisons Trl, Hopewell junction, NY 12533Off Market
- $489,9004 bd3 ba3.4k sqft84 Harrisons Trl, Hopewell junction, NY 12533Off Market
- $748,9004 bd2 ba2.8k sqft10 Loose Strife Dr, Hopewell Junction, NY 12533Off Market
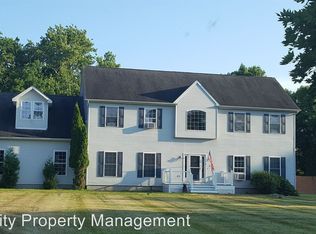
Similar homes
- $825,0004 bd4 ba3.4k sqft40 Winter Park Drive, Hopewell Junction, NY 12533For Sale

 MLS ID #1038026, Luis F. Fernandez, Listing by: eXp Realty. OneKey® MLS as distributed by MLS GRID
 - $825,0005 bd3 ba4.9k sqft289 Oak Ridge Road, Hopewell Junction, NY 12533For Sale
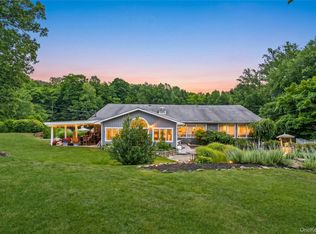 MLS ID #1022034, Ryan S. Sylvestri, Listing by: 360 Property Management. OneKey® MLS as distributed by MLS GRID
 - $725,0004 bd3 ba2.7k sqft137 Blue Hill Road, Hopewell Junction, NY 12533For Sale
 MLS ID #933387, Dvora E. Price, Listing by: eXp Realty. OneKey® MLS as distributed by MLS GRID
 - $799,0005 bd4 ba4k sqft6 Country Club Road, Hopewell Junction, NY 12533For Sale
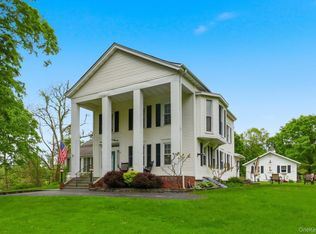 MLS ID #1008407, Jennifer Multari, Listing by: Eleven Real Estate Group Inc.. OneKey® MLS as distributed by MLS GRID
 - $985,0004 bd4 ba4.6k sqft8 Angela Court, Hopewell Junction, NY 12533For SaleMLS ID #1032703, Sandra O. Rooney, Listing by: Julia B Fee Sothebys Int. Rlty. OneKey® MLS as distributed by MLS GRID
- $925,0004 bd3 ba4.9k sqft59 Wintergreen Place, Hopewell Junction, NY 12533For SaleMLS ID #956455, Nicholas Torsiello, Listing by: K. Fortuna Realty, Inc.. OneKey® MLS as distributed by MLS GRID
- $719,0004 bd3 ba3k sqft59 Hollyberry Drive, Hopewell Junction, NY 12533For SaleMLS ID #1034230, Ilknur Kimmel, Listing by: Compass Greater NY, LLC. OneKey® MLS as distributed by MLS GRID
- $775,0004 bd3 ba4.1k sqft30 Meadowood Lane, Wappingers Falls, NY 12590For SaleMLS ID #980726, Peter Van Markwyk, Listing by: BHHS Hudson Valley Properties. OneKey® MLS as distributed by MLS GRID
- $1,100,0004 bd4 ba5k sqft5 Albertanna Court, Hopewell Junction, NY 12533For SaleMLS ID #1016585, Ingrid R. Leiladhar, Listing by: eXp Realty. OneKey® MLS as distributed by MLS GRID
- $775,0003 bd4 ba4.2k sqft1436 Route 52, Fishkill, NY 12524For SaleMLS ID #1025916, Debra Allan, Listing by: BHHS Hudson Valley Properties. OneKey® MLS as distributed by MLS GRID
- $765,0004 bd4 ba3.2k sqft47 Willets Way, Newburgh, NY 12550For SaleMLS ID #982005, Ryan Degnan, Listing by: Howard Hanna Rand Realty. OneKey® MLS as distributed by MLS GRID
- $900,0006 bd4 ba4.4k sqft14 Clarks Lane, Milton, NY 12547For SaleMLS ID #1044799, Deniece C Carter, Listing by: Curasi Realty, Inc.. OneKey® MLS as distributed by MLS GRID
- $539,0003 bd4 ba2.4k sqft24 Pellbridge Drive, Hopewell Junction, NY 12533For SaleMLS ID #959005, Dara Barr, Listing by: Keller Williams Upstate NYProp. OneKey® MLS as distributed by MLS GRID
- $899,0005 bd4 ba3.7k sqft41 Lindy Drive, Carmel, NY 10512For SaleMLS ID #1046376, Pamela Carinci, Listing by: RE/MAX Classic Realty. OneKey® MLS as distributed by MLS GRID
- $860,0004 bd3 ba3.4k sqft3 Miller Road, Putnam Valley, NY 10579For SaleMLS ID #994950, Jules Zaphire, Listing by: Locqube New York, Inc.. OneKey® MLS as distributed by MLS GRID
- $789,0004 bd4 ba3.8k sqft3 Harvey Way, Newburgh, NY 12550For SaleMLS ID #1016159, Rosalie W Cook, Listing by: Weichert Realtors. OneKey® MLS as distributed by MLS GRID
- $699,0004 bd5 ba3.4k sqft48 Reynolds Road, Poughquag, NY 12570For SaleMLS ID #1029228, Jennifer Multari, Listing by: Eleven Real Estate Group Inc.. OneKey® MLS as distributed by MLS GRID
- $850,0003 bd3 ba3.8k sqft75 Sunset Drive, Patterson, NY 12563For SaleMLS ID #914364, Eva Casoria, Listing by: eXp Realty. OneKey® MLS as distributed by MLS GRID
- $820,0004 bd4 ba3.1k sqft84 Pin Oak Drive, New Windsor, NY 12553For SaleMLS ID #1024794, Heather Bragg, Listing by: River to Ridge Rlty Associates. OneKey® MLS as distributed by MLS GRID
- $729,0005 bd5 ba3.4k sqft19 Ash Road, Wappingers Falls, NY 12590For SaleMLS ID #1013146, Bryan P. Dale, Listing by: eXp Realty. OneKey® MLS as distributed by MLS GRID
