Skip main navigation
Closed
  • $624,500

    12 Lougee Lane, Island Falls, ME 04747

    4beds
    3,240sqft
    Single Family Residence
    Built in 2003
    0.83 Acres Lot
    $-- Zestimate®
    $193/sqft
    $2,004 Estimated rent

    Home value

    Not available

    Estimated sales range

    Not available

    $2,004/mo

    Zestimate® history
    Loading
    Loading...

    Owner options

    List your home for rent

    $2,004/mo

    Rent Zestimate®

    Find your next renter with Zillow Rental Manager. Plus, with online applications, you can quickly screen prospective tenants – for free.

    Learn more

    $2,004/mo

    Rent Zestimate®

    Refinance and save

    $3,223/mo

    Est. payment

    Refinancing to a lower rate could help reduce your monthly payments and save thousands over the life of the loan.

    See today's rates

    $3,223/mo

    Est. payment

    Explore your selling options

    Work with a Zillow partner agent

    Leverage their expertise and Zillow's premium Showcase listings to get your home seen by more buyers.

    Get started

    List with your own agent

    Get your home in front of millions of buyers by listing it on Zillow.

    Learn how to do it

    Sell it yourself

    Take full control of how buyers see your home on Zillow by listing For Sale by Owner (FSBO).

    List your home

    What's special

    Frontage on pleasant lakeLawn gamesRolling landscaped groundsPleasure boatBuilt in book casesGlass slidersWater skiing
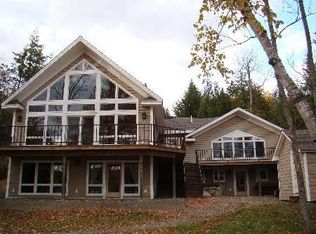
    Maine Four Season Lake Home? Extra Land, ANOTHER Double Garage! Make Believe You Are Sitting In A Circle With Family And Friends, Enjoying A Crackling Fire, Watching The Sunset Listening To Lake Loons. Or Sitting Enjoying Another Early Morning Coffee And Sunrise On The Wrap Around Open Deck. Fishing, Swimming, Water Skiing, Cruising The Maine Lake In A Kayak Or Pleasure Boat. Nothing Compares When Lucky Enough To Be Smack Dab On The Maine Waterfront. Pleasant Lake One Owner Home, No Camp Or Cabin Or Cottage, The Area's Cleanest, Clearest Waterfront Jewel. Connected To All Of Northern ME's Recreation ATV Four Wheeler / Snowmobile Trails. Hunt The Woods, Angle For Land Locked Salmon, Trout, Small Mouth Bass. Golf Course On Pleasant Lake! Maine Lake Home Is Super Comfortable And Extremely Well Built But Where It Is Hidden Is The Best Part. Southern Exposure, Rolling, Landscaped Grounds For Lawn Games, Gardening, Entertaining. Three Levels Of Open Concept Living 3240' Square Feet Of Space. Engineered Floors To Allow Areas, Wide Open Cathedral Balcony Space With A Wall Of Glass. No Way To Forget You Are On The Maine Waterfront. 1st Floor 22'x21' Great Room Opens To 13.5'x13' Formal Dining Room Has Glass Sliders. Easy Flow From10'x9 Office Den. Your Entry Foyer Off Insulated Oversized Double Garage. A Lighted, Shelved Walk In Closet. Just Off Another Full Bath With Laundry. Pretty Cabinet Filled Kitchen Is 13'x13' Featuring A Lighted, Shelved Walk In Pantry Closet. A Master Bedroom With Walk In Closets, Private Full Bath Round Out Your 1st Floor. Lower Finished Walk Out Daylight Basement Offers 34'x16' Family Room, Built In Book Cases, Ideal Pool Table Spot. Guest 13.5'x13' Bedroom And Double Closet. Expansion Areas For More Living Space. Cathedral Balcony 2nd Floor Boasts 2 More Bedrooms On Each End Of Sitting Area Overlooking Your Great Room Glass Expanse. Over 106' Frontage On Pleasant Lake, Surveyed Land, Extra Double Garage! Oil 5 Zone,Outdoor Wood Boiler Heating

    Zillow last checked:

    Listing updated:

    Listed by:

    Mooers Realty

    Bought with:

    Perrin Realty Inc.

    Source: Maine Listings,MLS#: 1600784MLS Logo

    Facts & features

    Interior

    Bedrooms & bathrooms
    • Bedrooms: 4
    • Bathrooms: 2
    • Full bathrooms: 2
    Primary bedroom
    • Features: Full Bath, Walk-In Closet(s)
    • Level: First
    • Area: 221 Square Feet
    • Dimensions: 17 x 13
    Bedroom 2
    • Features: Closet
    • Level: Basement
    • Area: 136.5 Square Feet
    • Dimensions: 13 x 10.5
    Bedroom 3
    • Features: Built-in Features, Cathedral Ceiling(s)
    • Level: Second
    • Area: 169 Square Feet
    • Dimensions: 13 x 13
    Bedroom 4
    • Features: Built-in Features, Cathedral Ceiling(s)
    • Level: Second
    • Area: 136.5 Square Feet
    • Dimensions: 13 x 10.5
    Den
    • Features: Closet
    • Level: First
    • Area: 112.5 Square Feet
    • Dimensions: 12.5 x 9
    Dining room
    • Features: Formal
    • Level: First
    • Area: 175.5 Square Feet
    • Dimensions: 13.5 x 13
    Exercise room
    • Features: Built-in Features
    • Level: Basement
    • Area: 104 Square Feet
    • Dimensions: 13 x 8
    Family room
    • Features: Built-in Features
    • Level: Basement
    • Area: 544 Square Feet
    • Dimensions: 34 x 16
    Great room
    • Features: Built-in Features, Cathedral Ceiling(s)
    • Level: First
    • Area: 462 Square Feet
    • Dimensions: 22 x 21
    Kitchen
    • Features: Eat-in Kitchen, Kitchen Island, Pantry
    • Level: First
    • Area: 169 Square Feet
    • Dimensions: 13 x 13
    Loft
    • Level: Second
    • Area: 175 Square Feet
    • Dimensions: 25 x 7
    Mud room
    • Features: Built-in Features
    • Level: First
    • Area: 66 Square Feet
    • Dimensions: 11 x 6
    Heating
    • Baseboard, Hot Water, Zoned
    Cooling
    • Other
    Appliances
    • Included: Dishwasher, Dryer, Electric Range, Refrigerator, Washer
    Features
    • 1st Floor Bedroom, 1st Floor Primary Bedroom w/Bath, Bathtub, One-Floor Living, Pantry, Shower, Storage, Walk-In Closet(s), Primary Bedroom w/Bath
    • Flooring: Carpet, Tile, Wood
    • Windows: Double Pane Windows
    • Basement: Interior Entry,Daylight,Finished,Full
    • Has fireplace: No
    Interior area
    • Total structure area: 3,240
    • Total interior livable area: 3,240 sqft
    • Finished area above ground: 2,012
    • Finished area below ground: 1,228

    Property

    Parking
    • Total spaces: 2
    • Parking features: Paved, 1 - 4 Spaces, On Site, Off Street, Garage Door Opener, Storage
    • Attached garage spaces: 2
    Accessibility
    • Accessibility features: Other Accessibilities
    Features
    • Levels: Multi/Split
    • Has spa: Yes
    • Has view: Yes
    • View description: Mountain(s), Scenic, Trees/Woods
    • Body of water: Pleasant Lake
    • Frontage length: Waterfrontage: 106,Waterfrontage Owned: 106
    Lot
    • Size: 0.83 Acres
    • Features: Near Golf Course, Near Shopping, Rural, Level, Open Lot, Rolling Slope, Landscaped, Wooded
    Details
    • Additional structures: Shed(s)
    • Parcel number: ISLA M:015 L:006
    • Zoning: Shoreland
    • Other equipment: Satellite Dish

    Construction

    Type & style
    • Home type: SingleFamily
    • Architectural style: Chalet,Contemporary,Other
    • Property subtype: Single Family Residence
    Materials
    • Wood Frame, Shingle Siding
    • Roof: Shingle
    Condition
    • Year built: 2003

    Utilities & green energy

    • Electric: Circuit Breakers, Generator Hookup
    • Sewer: Private Sewer
    • Water: Private, Well
    • Utilities for property: Utilities On

    Community & HOA

    Location
    • Region: Island Falls

    Financial & listing details

    • Price per square foot: $193/sqft
    • Tax assessed value: $192,200
    • Annual tax amount: $6,467
    • Date on market: 8/18/2024
    • Road surface type: Paved

    Price history

    DateEventPrice
    8/1/2025Sold$624,500-3.6%$193/sqft
    Source: Maine Listings #1600784 Report a problem
    5/27/2025Pending sale$647,500$200/sqft
    Source: Maine Listings #1600784 Report a problem
    1/17/2025Price change$647,500-0.2%$200/sqft
    Source: Maine Listings #1600784 Report a problem
    8/18/2024Listed for sale$649,000-7.2%$200/sqft
    Source: Maine Listings #1600784 Report a problem
    8/9/2024Listing removed--
    Source: Maine Listings #1580466 Report a problem
    1/16/2024Listed for sale$699,000$216/sqft
    Source: Maine Listings #1580466 Report a problem

    Public tax history

    YearProperty taxesTax assessment
    2015$4,103 $192,200
    2014$4,103 +0.2%$192,200
    2013$4,094 $192,200
    Find assessor info on the county website

    Neighborhood: 04747

    Nearby schools

    GreatSchools rating
    Get pre-qualified for a loan
    At Zillow Home Loans, we can pre-qualify you in as little as 5 minutes with no impact to your credit score.

    An equal housing lender. NMLS #10287.