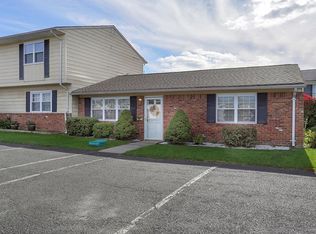
Welcome to easy living in Cheesequake Village! This updated second‑floor 2‑bedroom condo offers comfort, convenience, and a vibrant 55+ lifestyle. The home has been freshly painted and features new carpeting, creating a clean and move‑in‑ready feel. Major mechanical updates include a newer hot water heater, HVAC system, and newer windows, providing peace of mind and energy efficiency. Cheesequake Village is a 55+ community, with a second occupant permitted at 19 years of age minimum. Residents enjoy an impressive array of amenities, including a Clubhouse/Amenity Center, Fitness Center, Outdoor Pool, Ballroom, Bocce Ball Courts, Shuffleboard Courts, Outdoor Patio, Picnic Area, Community Transit, and BBQ areas. Ideally located close to shopping, dining, major roadways, and the Jersey Shore, this home offers both relaxation and convenience. Don't miss the opportunity to enjoy low‑maintenance living in one of the area's most sought‑after adult communities.
For sale
$265,000
12 Louisiana Dr APT D, Matawan, NJ 07747
2beds
949sqft
Condominium
Built in 1967
-- sqft lot
$260,100 Zestimate®
$279/sqft
$-- HOA
What's special
Outdoor poolPicnic areaBbq areasNewer hot water heaterNewer windowsNew carpetingOutdoor patio
- 134 days
- 412
- 8
Zillow last checked:
Listing updated:
Listed by:
VICTORIA BENITES 732-580-9588,
COLDWELL BANKER REALTY
Source: All Jersey MLS,MLS#: 2612614R
Facts & features
Interior
Bedrooms & bathrooms
- Bedrooms: 2
- Bathrooms: 1
- Full bathrooms: 1
Primary bedroom
- Area: 180
- Dimensions: 15 x 12
Bedroom 2
- Area: 144
- Dimensions: 12 x 12
Bathroom
- Features: Stall Shower and Tub
Dining room
- Features: Formal Dining Room
- Area: 88
- Dimensions: 11 x 8
Kitchen
- Features: Kitchen Exhaust Fan, Pantry, Separate Dining Area
- Area: 72
- Dimensions: 9 x 8
Living room
- Area: 208
- Dimensions: 16 x 13
Basement
- Area: 0
Heating
- Central, Forced Air
Cooling
- Central Air, Ceiling Fan(s)
Appliances
- Included: Dishwasher, Dryer, Gas Range/Oven, Microwave, Refrigerator, Range, Washer, Kitchen Exhaust Fan, Gas Water Heater
Features
- Blinds, None, 2 Bedrooms, Kitchen, Attic, Living Room, Bath Full, Storage
- Flooring: Carpet, Ceramic Tile, Laminate
- Windows: Blinds
- Basement: Slab
- Has fireplace: No
Interior area
- Total structure area: 949
- Total interior livable area: 949 sqft
Video & virtual tour
Property
Parking
- Parking features: None, Open, Paved, Assigned
- Has uncovered spaces: Yes
- Details: Assigned, Oversized Vehicles Restricted
Accessibility
- Accessibility features: Support Rails
Features
- Levels: 2nd Floor
- Stories: 1
- Patio & porch: Patio
- Exterior features: Patio
- Pool features: Outdoor Pool, In Ground
Lot
- Dimensions: 103.00 x 0.00
- Features: Near Shopping
Details
- Parcel number: 15035000000000130000C0528
- Zoning: AR
Construction
Type & style
- Home type: Condo
- Architectural style: Garden Apartment Style
- Property subtype: Condominium
Materials
- Roof: Asphalt
Condition
- Year built: 1967
Utilities & green energy
- Gas: Natural Gas
- Sewer: Public Sewer
- Water: Public
- Utilities for property: Cable Connected, Electricity Connected, Natural Gas Connected
Community & HOA
Community
- Features: Kitchen Facilities, Clubhouse, Community Bus, Community Room, Outdoor Pool, Game Room
- Senior community: Yes
HOA
- Has HOA: Yes
- Services included: Amenities-Some, Management Fee, Common Area Maintenance, Community Bus, Maintenance Structure, Snow Removal, Trash, Maintenance Grounds
- Additional fee info: Maintenance Expense: $225 Monthly
Location
- Region: Matawan
Financial & listing details
- Price per square foot: $279/sqft
- Annual tax amount: $3,432
- Date on market: 3/24/2026
- Ownership: Condominium
- Electric utility on property: Yes
Estimated market value
$260,100
$247,000 - $273,000
$2,037/mo
Price history
| Date | Event | Price |
|---|---|---|
| 4/30/2026 | Price change | $265,000-1.9%$279/sqft |
Source:  MoreMLS #22607773 Report a problem MoreMLS #22607773 Report a problem | ||
| 4/9/2026 | Price change | $270,000-1.8%$285/sqft |
Source:  All Jersey MLS #2612614R Report a problem All Jersey MLS #2612614R Report a problem | ||
| 3/31/2026 | Price change | $275,000-1.8%$290/sqft |
Source: All Jersey MLS #2612614R Report a problem | ||
| 3/25/2026 | Listed for sale | $280,000+88.6%$295/sqft |
Source: MoreMLS #22607773 Report a problem | ||
| 1/10/2020 | Sold | $148,500$156/sqft |
Source: MoreMLS #21939590 Report a problem | ||
Public tax history
Tax history is unavailable.
Monthly payment
Est. payment
Payment breakdown
Explore the cost of this home by adjusting the details. Changes won't be saved.Climate risks
Neighborhood: Morristown
Similar homes
- $265,0002 bd1 ba949 sqft1D Alabama Ct #D, Matawan, NJ 07747For Sale

 MLS ID #2700173R, AGOSTINO SAVINO. All Jersey MLS
 - $299,9002 bd1 ba949 sqft72 Haven Drive #500, Matawan, NJ 07747For Sale

 MLS ID #22627252, John C DeFrancesco, Goldstone Realty. MoreMLS
 - $315,0002 bd1 ba949 sqft12 Louisiana Dr APT A, Matawan, NJ 07747For Sale
 MLS ID #2702077R, ASHLEY VALENTIN. All Jersey MLS
 - $284,9002 bd1 ba949 sqft1 Alabama Court #820, Matawan, NJ 07747For Sale
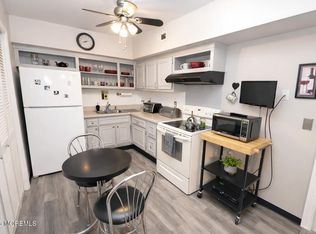 MLS ID #22620464, Agostino Savino, Coldwell Banker Realty. MoreMLS
 - $255,0001 bd1 ba664 sqft10 Haven Drive #B, Matawan, NJ 07747For SaleMLS ID #22626754, Jesse Cotugno, Preferred Properties Real Estate. MoreMLS
- $225,0001 bd1 ba748 sqft10 Haven Dr APT A, Matawan, NJ 07747For SaleMLS ID #2613242R, DARIN ACCETTULLI. All Jersey MLS
- $359,9002 bd2 ba1.2k sqft53 Ellen Heath Dr, Matawan, NJ 07747For SaleMLS ID #2701295R, ROBERT HALLIHAN. All Jersey MLS
- $274,9001 bd1 ba791 sqft40 Fayette St APT 6, Perth Amboy, NJ 08861For SaleMLS ID #2617121R, SEAN WRIGHT. All Jersey MLS
- $250,0002 bd1 ba702 sqft124 College Dr, Edison, NJ 08817For SaleMLS ID #2700444R, DINAMARIE DUBOIS. All Jersey MLS
- $245,0002 bd1 ba896 sqft190 College Dr, Edison, NJ 08817For SaleMLS ID #2700375R, JENISE BUCKALEW. All Jersey MLS
- $275,0002 bd1 ba1k sqft16 Nicholas Ct, Spotswood, NJ 08884For SaleMLS ID #2617952R, MICHAEL MATTHEWS. All Jersey MLS
- $278,5001 bd1 ba698 sqft231 Atlantic St Unit 39, Keyport, NJ 07735For SaleMLS ID #2618090R, DEBRA J. BRUS. All Jersey MLS
- $269,0002 bd1 ba728 sqft27 Barker Avenue, Shrewsbury Twp, NJ 07724For SaleMLS ID #22622787, Kim D Graham, EXIT Realty East Coast Shirvanian. MoreMLS
- $265,0002 bd2 ba1.1k sqft252 N Mystic Ln #B, Monroe Township, NJ 08831For SaleMLS ID #2611978R, DONNA NIELSEN. All Jersey MLS
- $275,0002 bd2 ba1.3k sqft217 Mayflower Way #O, Monroe Township, NJ 08831For SaleMLS ID #2700963R, LISA DUTKA. All Jersey MLS
- $250,0002 bd2 ba1.1k sqft134 Concordia Cir #B, Monroe Township, NJ 08831For SaleMLS ID #2703473R, MONICA REDDIN. All Jersey MLS
- $329,0002 bd1 ba855 sqft41 Brighton Way, North Brunswick, NJ 08902For SaleMLS ID #2701089R, SHARON HARMON. All Jersey MLS
- $249,0002 bd1 ba938 sqft148 Old Nassau Rd #C, Monroe Township, NJ 08831For SaleMLS ID #2615040R, MADHUMITA CHAKI. All Jersey MLS
