Skip main navigation
Pending
  • $645,000

    12 Lucille St #B, Fort Walton Beach, FL 32548

    3beds
    2,143sqft
    : 
    Loading
    Get pre-qualified
    Townhouse
    Built in 1995
    4,791 Square Feet Lot
    $638,000 Zestimate®
    $301/sqft
    $-- HOA

    What's special

    Boat slipWaterfront townhome
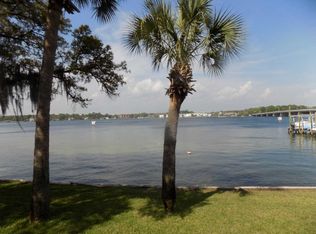
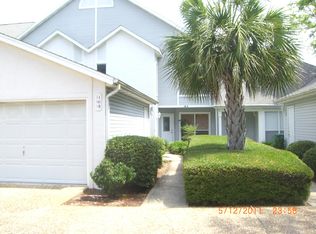
    Imagine yourself gazing over Cinco Bayou from your waterfront townhome looking for dolphins every morning and every sunset! This spacious, remodeled townhome is available for new owners to enjoy their piece of paradise that even comes with a BOAT SLIP! With 2 spacious bedrooms upstairs, and an office that could be used as a flex space or bedroom downstairs, you will have plenty of room to relax and enjoy the Florida lifestyle. Some key updates include: new hurricane windows and Trex decking in 2022, refinished/repainted walls in 2022, updated electrical outlets in 2024, completely remodeled master bathroom in 2022, new flooring downstairs in 2023, updates in two other bathrooms in 2023, new kitchen cabinets in 2023, new appliances in 2024, and more- check out the feature sheet for details! There is also an assumable VA interest rate of 2.75%, as your favorite agent and make an appointment to see this wonderful home today so see how you can enjoy the waterfront Florida lifestyle and live in paradise year round!
    29 days
    |
    626
    |
    24
    |

    Likely to sell faster than

    Zillow last checked:

    Listing updated:

    Listed by:

    Georgia B Henderson 850-733-6973,

    Gulfside Haven LLC

    Source: ECAOR,MLS#: 1005670MLS Logo

      Facts & features

      Interior

      Bedrooms & bathrooms
      • Bedrooms: 3
      • Bathrooms: 3
      • Full bathrooms: 3
      Primary bedroom
      • Description: Waterfront
      • Level: Second
      • Area: 236.8 Square Feet
      • Dimensions: 16 x 14.8
      Bedroom
      • Level: Second
      • Area: 134.07 Square Feet
      • Dimensions: 12.3 x 10.9
      Primary bathroom
      • Description: Waterfront
      • Level: Second
      • Area: 149.6 Square Feet
      • Dimensions: 18.7 x 8
      Bathroom
      • Level: Second
      • Area: 56 Square Feet
      • Dimensions: 10 x 5.6
      Dining area
      • Level: First
      • Area: 196 Square Feet
      • Dimensions: 14 x 14
      Kitchen
      • Level: First
      • Area: 131.84 Square Feet
      • Dimensions: 12.8 x 10.3
      Laundry
      • Level: Second
      • Area: 60.75 Square Feet
      • Dimensions: 8.1 x 7.5
      Living room
      • Level: First
      • Area: 352.56 Square Feet
      • Dimensions: 22.6 x 15.6
      Office
      • Level: First
      • Area: 86.78 Square Feet
      • Dimensions: 10.7 x 8.11
      Heating
      • Natural Gas
      Cooling
      • Central Air, Attic Fan, Ceiling Fan(s)
      Appliances
      • Included: Dishwasher, Disposal, Microwave, Gas Water Heater
      • Laundry: Washer/Dryer Hookup
      Features
      • Breakfast Bar, Crown Molding, Vaulted Ceiling(s), Recessed Lighting, Pantry, Shelving, Wallpaper, Walls Mirrored, Woodwork Painted
      • Flooring: Hardwood, Tile, Carpet
      • Windows: Double Pane Windows, Window Treatments
      • Has fireplace: Yes
      • Fireplace features: Gas
      Interior area
      • Total structure area: 2,143
      • Total interior livable area: 2,143 sqft

      Property

      Parking
      • Total spaces: 1
      • Parking features: Garage Door Opener, Detached, Guest, Garage
      • Garage spaces: 1
      Features
      • Stories: 2
      • Patio & porch: Covered, Deck, Porch
      • Exterior features: Boat Slip, Dock, Sprinkler System
      • Has view: Yes
      • View description: Bayou
      • Has water view: Yes
      • Water view: Bayou
      • Waterfront features: Bay, Bayou, Waterfront
      Lot
      • Size: 4,791 Square Feet
      • Dimensions: 24 x 194
      • Features: Covenants, Flood Insurance Req, Interior Lot, Level, Restrictions, Within 1/2 Mile to Water
      Details
      • Parcel number: 122S24034400000080
      • Zoning description: Resid Multi-Family

      Construction

      Type & style
      • Home type: Townhouse
      • Property subtype: Townhouse
      Materials
      • Stucco, Vinyl Siding
      • Foundation: Slab
      • Roof: Composition
      Condition
      • Construction Complete
      • New construction: No
      • Year built: 1995

      Utilities & green energy

      • Water: Public

      Community & HOA

      Community
      • Features: Beach, Deed Access, Dock, Fishing, Waterfront
      • Security: Smoke Detector(s)
      • Subdivision: CAPTIVA COVE
      HOA
      • Has HOA: Yes
      • Services included: Maintenance Grounds, Management, Maintenance Structure
      Location
      • Region: Fort Walton Beach

      Financial & listing details

      • Price per square foot: $301/sqft
      • Tax assessed value: $446,228
      • Annual tax amount: $6,625
      • Date on market: 6/17/2026
      • Road surface type: Paved

        Estimated market value

        $638,000

        $606,000 - $670,000

        $3,300/mo

        Price history

        DateEventPrice
        6/24/2026Pending sale$645,000$301/sqft
        Source: ECAOR #1005670 Report a problem
        6/17/2026Listed for sale$645,000+15.2%$301/sqft
        Source: ECAOR #1005670 Report a problem
        11/14/2025Listing removed$2,950$1/sqft
        Source: Zillow Rentals Report a problem
        10/22/2025Listed for rent$2,950+5.4%$1/sqft
        Source: Zillow Rentals Report a problem
        9/13/2024Listing removed$2,800$1/sqft
        Source: Zillow Rentals Report a problem
        8/16/2024Price change$2,800-9.7%$1/sqft
        Source: Zillow Rentals Report a problem
        7/31/2024Price change$3,100-11.4%$1/sqft
        Source: Zillow Rentals Report a problem
        7/16/2024Listed for rent$3,500$2/sqft
        Source: Zillow Rentals Report a problem
        2/17/2022Sold$560,000-3.4%$261/sqft
        Source: ECAOR #886433 Report a problem
        1/10/2022Pending sale$579,900$271/sqft
        Source: ECAOR #886433 Report a problem
        11/24/2021Listed for sale$579,900+10.5%$271/sqft
        Source: ECAOR #886433 Report a problem
        6/23/2006Sold$525,000+91.6%$245/sqft
        Source: Public Record Report a problem
        2/10/2003Sold$274,000$128/sqft
        Source: Public Record Report a problem

        Public tax history

        YearProperty taxesTax assessment
        2024$6,685 +1.1%$446,228 +1.7%
        2023$6,615 +14.7%$438,634 +10.6%
        2022$5,768 +10.2%$396,576 +17.9%
        2021$5,232 +4.4%$336,413 +5%
        2020$5,013 +4.9%$320,386 +6.1%
        2019$4,779 +4.1%$302,097 +5.1%
        2018$4,592 $287,417 +4%
        2017$4,592 +3.6%$276,476 +3%
        2016$4,433 +3.5%$268,535 +4.4%
        2015$4,284 +3.2%$257,201 +1.2%
        2014$4,153 $254,085 +4.3%
        2013-- $243,569 +0.2%
        2012-- $243,081 -6.6%
        2011-- $260,382 -5.5%
        2010-- $275,430 -11.1%
        2009-- $309,888 -3.7%
        2008-- $321,693 -11.8%
        2007-- $364,715 +79.4%
        2006-- $203,334 +3%
        2005-- $197,412 +3%
        2004-- $191,662 +4.6%
        2003-- $183,167 +2.2%
        2002-- $179,204 +1.5%
        2001-- $176,512
        Find assessor info on the county website

        Monthly payment

        Est. payment

        Payment breakdown

        Explore the cost of this home by adjusting the details. Changes won't be saved.
        All calculations are estimates and provided by Zillow, Inc. for informational purposes only. Actual amounts may vary.
        HOA fees may include property taxes on listings classified as Co-Ops. Contact the listing agent and/or owner for fee details.
        Mortgage interest rates are dependent on a number of factors, including credit score, down payment, and repayment length. Interest rate data provided by Zillow Group Marketplace, Inc. as of 1/1/1970 from various mortgage lenders with which we have lead or other similar arrangements; the Estimated Payment is an average of those rates.
        See how much you could borrow to make a competitive offer.

        Climate risks

        Neighborhood: Cinco Bayou

        Getting around

        62 / 100
        Somewhat Walkable
        53 / 100
        Bikeable

        Nearby schools

        GreatSchools rating
        Schools provided by the listing agent
        • Elementary: Elliott Point
        • Middle: Bruner
        • High: Fort Walton Beach

        Source: ECAOR. This data may not be complete. We recommend contacting the local school district to confirm school assignments for this home.

        A local agent can set up tours, give advice and negotiate with sellers.

        A local lender can help you make sure your offer is ready when you are.

        Browse local experts

        Similar homes