Skip main navigation
Closed
  • $660,000

    12 Lunde Ln, Austerlitz, NY 12017

    2beds
    1,589sqft
    Single Family Residence
    Built in 1982
    5.33 Acres Lot
    $720,700 Zestimate®
    $415/sqft
    $3,103 Estimated rent

    Home value

    $720,700

    $663,000 - $786,000

    $3,103/mo

    Zestimate® history
    Loading
    Loading...

    Owner options

    List your home for rent

    $3,103/mo

    Rent Zestimate®

    Find your next renter with Zillow Rental Manager. Plus, with online applications, you can quickly screen prospective tenants – for free.

    Learn more

    $3,103/mo

    Rent Zestimate®

    Refinance and save

    $4,348/mo

    Est. payment

    Refinancing to a lower rate could help reduce your monthly payments and save thousands over the life of the loan.

    See today's rates

    $4,348/mo

    Est. payment

    Explore your selling options

    Work with a Zillow partner agent

    Leverage their expertise and Zillow's premium Showcase listings to get your home seen by more buyers.

    Get started

    List with your own agent

    Get your home in front of millions of buyers by listing it on Zillow.

    Learn how to do it

    Sell it yourself

    Take full control of how buyers see your home on Zillow by listing For Sale by Owner (FSBO).

    List your home

    What's special

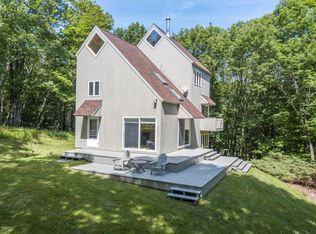
    On a dead-end private road, tucked away on 5+ acres in the Austerlitz hills, you'll find this truly special architectural retreat. Designed by the noted postmodern architect Penny Wells Yates in 1982, the 2 bedroom/2 bath house is a superb example of that era's rustic-modern chalet aesthetic. The house was ingeniously designed to maximize every space while creating a magnificent sense of openness and light. Sun pours into the triple-height great room anchored by an impressive woodburning stove whose chimney soars to the ceiling. Sliding doors on the south and west walls open onto a wraparound deck. A striking stairwell connects the spaces on multiple levels of the house. One short flight up sits a perfect WFH nook beneath a huge rhombus window. From there it's a half flight up to the updated kitchen and dining room with its own balcony. At the top of the house is a treehouse loft bedroom and a bathroom that has its own sauna (!). On the lowest level is an ultraprivate bedroom with parklike views and a second bathroom.The house had many updates, including new appliances and countertops, a newly rebuilt deck, and design-forward light fixtures throughout. The location is unbeatable--off a quiet road in one of the most desirable areas of Columbia County, under 10 minutes to Hawthorne Valley Farm, 25 minutes to Great Barrington, and 30 minutes to Hudson.

    Zillow last checked:

    Listing updated:

    Listed by:

    Jeffries Blackerby 646-322-2143,

    Houlihan Lawrence Inc.

    Bought with:

    John Barbato, 10301218931

    Berkshire Property Agents

    Source: HVCRMLS,MLS#: 150837MLS Logo

    Facts & features

    Interior

    Bedrooms & bathrooms
    • Bedrooms: 2
    • Bathrooms: 2
    • Full bathrooms: 2
    Heating
    • Baseboard, Electric
    Appliances
    • Included: Water Heater, Washer, Refrigerator, Range, Microwave, Electric Water Heater, Dryer, Dishwasher
    Features
    • High Speed Internet
    • Flooring: Tile, Wood
    • Has basement: Yes
    • Has fireplace: No
    • Fireplace features: Living Room
    Interior area
    • Total structure area: 1,589
    • Total interior livable area: 1,589 sqft

    Property

    Parking
    • Total spaces: 2
    • Parking features: Garage
    • Garage spaces: 2
    Features
    • Patio & porch: Deck, Porch
    • Exterior features: Balcony
    • Pool features: None
    • Has view: Yes
    • View description: Hills, Trees/Woods
    Lot
    • Size: 5.33 Acres
    • Features: Secluded
    Details
    • Parcel number: 96.116.120
    • Zoning description: Res 01

    Construction

    Type & style
    • Home type: SingleFamily
    • Architectural style: Contemporary
    • Property subtype: Single Family Residence
    Materials
    • Frame, Wood Siding, Other
    • Foundation: Slab
    • Roof: Asphalt
    Condition
    • Year built: 1982

    Utilities & green energy

    • Electric: 200+ Amp Service
    • Sewer: Septic Tank
    • Water: Well

    Community & HOA

    HOA
    • Has HOA: No
    Location
    • Region: Chatham

    Financial & listing details

    • Price per square foot: $415/sqft
    • Tax assessed value: $366,400
    • Date on market: 11/30/2023

    Price history

    DateEventPrice
    1/26/2024Sold$660,000+12.8%$415/sqft
    Source: HVCRMLS #150837 Report a problem
    12/15/2023Contingent$585,000$368/sqft
    Source: Columbia Greene Northern Dutchess MLS #150837 Report a problem
    12/9/2023Pending sale$585,000$368/sqft
    Source: Columbia Greene Northern Dutchess MLS #150837 Report a problem
    11/29/2023Listed for sale$585,000+64.8%$368/sqft
    Source: Columbia Greene Northern Dutchess MLS #150837 Report a problem
    12/20/2018Sold$355,000$223/sqft
    Source: HVCRMLS #121807 Report a problem

    Public tax history

    Tax history is unavailable.

    Neighborhood: 12037

    Nearby schools

    GreatSchools rating