Skip main navigation
Off market
  • $752,000

    12 Lynne Ave, Salisbury, MA 01952

    4beds
    1,644sqft
    Single Family Residence
    Built in 1935
    6,164 Square Feet Lot
    $752,000 Zestimate®
    $457/sqft
    $3,721 Estimated rent

    Home value

    $752,000

    $714,000 - $797,000

    $3,721/mo

    Zestimate® history
    Loading
    Loading...

    Owner options

    List your home for rent

    $3,721/mo

    Rent Zestimate®

    Find your next renter with Zillow Rental Manager. Plus, with online applications, you can quickly screen prospective tenants – for free.

    Learn more

    $3,721/mo

    Rent Zestimate®

    Refinance and save

    $4,657/mo

    Est. payment

    Refinancing to a lower rate could help reduce your monthly payments and save thousands over the life of the loan.

    See today's rates

    $4,657/mo

    Est. payment

    Explore your selling options

    Work with a Zillow partner agent

    Leverage their expertise and Zillow's premium Showcase listings to get your home seen by more buyers.

    Get started

    List with your own agent

    Get your home in front of millions of buyers by listing it on Zillow.

    Learn how to do it

    Sell it yourself

    Take full control of how buyers see your home on Zillow by listing For Sale by Owner (FSBO).

    List your home

    What's special

    Attic storageSunny manicured yardWalk-out basementMaster bedroomLaminated wood flooring throughoutSunny kitchenOpen floor plan

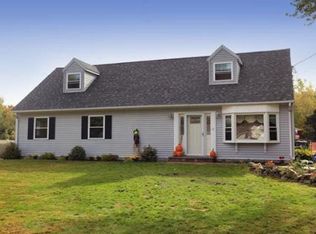
    Bright and Beautiful, this home was rebuilt from the foundation up in 2017 using 2x6 construction. Located on a quiet street in close proximity to downtown Salisbury, Salisbury Beach, The Rail Trail, and all major commuting routes. This home features 4 bedrooms, 2 full baths with an open floor plan on the first floor and laminated wood flooring throughout. The sunny kitchen has an island and extends out to the dining and living room area, making it perfect for entertaining. The second floor has 4 bedrooms, the master bedroom with his and her closets. There is attic storage above and also a walk-out basement, making it convenient for bikes, toys and other storage. Gas fired wall-mounted boiler. Making your way outside there is a sunny manicured yard great for barbecues and family gatherings, with a post and beam shed 18x10. Plenty of off street parking. Natural gas powered generator. Owners have paid attention to the details in this home, you don't want to miss this one!

    This property is off market, which means it's not currently listed for sale or rent on Zillow. This may be different from what's available on other websites or public sources.

    Zillow last checked:

    Listing updated:

    Listed by:

    Amanda Valli 978-457-4832,

    Bentley's 978-572-1200,

    John Butler 603-494-7669

    Bought with:

    Kevin Fruh

    Gibson Sotheby's International Realty

    Source: MLS PIN,MLS#: 73100583

    Facts & features

    Interior

    Bedrooms & bathrooms
    • Bedrooms: 4
    • Bathrooms: 2
    • Full bathrooms: 2
    Primary bedroom
    • Features: Bathroom - Full, Flooring - Laminate, Cable Hookup, Closet - Double
    • Level: Second
    • Area: 168
    • Dimensions: 14 x 12
    Bedroom 2
    • Features: Closet, Flooring - Laminate
    • Level: Second
    • Area: 144
    • Dimensions: 12 x 12
    Bedroom 3
    • Features: Closet, Flooring - Laminate
    • Level: Second
    • Area: 154
    • Dimensions: 14 x 11
    Bedroom 4
    • Features: Closet, Flooring - Laminate
    • Level: Second
    • Area: 100
    • Dimensions: 10 x 10
    Dining room
    • Features: Flooring - Laminate, Open Floorplan, Lighting - Overhead
    • Level: Main,First
    • Area: 160
    • Dimensions: 10 x 16
    Family room
    • Level: First
    Kitchen
    • Features: Closet, Flooring - Laminate, Pantry, Countertops - Stone/Granite/Solid, Kitchen Island, Open Floorplan
    • Level: Main,First
    • Area: 240
    • Dimensions: 15 x 16
    Living room
    • Features: Closet, Flooring - Laminate, Cable Hookup, Open Floorplan, Lighting - Overhead
    • Level: Main,First
    • Area: 288
    • Dimensions: 18 x 16
    Heating
    • Baseboard, Natural Gas
    Cooling
    • Window Unit(s)
    Appliances
    • Included: Gas Water Heater, Range, Dishwasher, Disposal, Microwave, Refrigerator, Washer, Dryer
    • Laundry: Electric Dryer Hookup, Washer Hookup, In Basement, Gas Dryer Hookup
    Features
    • Flooring: Tile, Laminate
    • Doors: Insulated Doors
    • Windows: Insulated Windows
    • Basement: Full,Partially Finished,Concrete
    • Has fireplace: No
    Interior area
    • Total structure area: 1,644
    • Total interior livable area: 1,644 sqft

    Property

    Parking
    • Total spaces: 4
    • Parking features: Paved Drive, Off Street, Paved
    • Uncovered spaces: 4
    Features
    • Patio & porch: Porch, Deck
    • Exterior features: Porch, Deck, Storage
    • Waterfront features: Ocean, 1 to 2 Mile To Beach
    Lot
    • Size: 6,164 sqft
    • Features: Flood Plain
    Details
    • Parcel number: M: 5 P: 51,2144621
    • Zoning: R2

    Construction

    Type & style
    • Home type: SingleFamily
    • Architectural style: Colonial
    • Property subtype: Single Family Residence
    Materials
    • Block
    • Foundation: Block
    • Roof: Shingle
    Condition
    • Year built: 1935

    Utilities & green energy

    • Electric: Generator, 220 Volts
    • Sewer: Public Sewer
    • Water: Public
    • Utilities for property: for Electric Range, for Gas Dryer, for Electric Dryer, Washer Hookup

    Community & neighborhood

    Community
    • Community features: Public Transportation, Shopping, Pool, Tennis Court(s), Park, Walk/Jog Trails, Stable(s), Golf, Medical Facility, Laundromat, Bike Path, Conservation Area, Highway Access, House of Worship, Marina, Private School, Public School, T-Station
    Location
    • Region: Salisbury

    Price history

    DateEventPrice
    6/14/2023Sold$660,000-5.6%$401/sqft
    Source: MLS PIN #73100583 Report a problem
    4/22/2023Contingent$699,000$425/sqft
    Source: MLS PIN #73100583 Report a problem
    4/19/2023Listed for sale$699,000+74.3%$425/sqft
    Source: MLS PIN #73100583 Report a problem
    12/28/2017Sold$401,000+0.5%$244/sqft
    Source: Public Record Report a problem
    12/5/2017Pending sale$399,000$243/sqft
    Source: J. Barrett & Company #72255643 Report a problem
    11/30/2017Price change$399,000-2.4%$243/sqft
    Source: J. Barrett & Company #72255643 Report a problem
    11/15/2017Listed for sale$409,000+140.6%$249/sqft
    Source: J. Barrett & Company #72255643 Report a problem
    9/18/2015Sold$170,000+3%$103/sqft
    Source: Public Record Report a problem
    8/12/2015Listed for sale$165,000+9%$100/sqft
    Source: Fitzgerald Real Estate #71888153 Report a problem
    1/15/2008Sold$151,400-27.9%$92/sqft
    Source: Public Record Report a problem
    7/3/2007Sold$209,988-10.6%$128/sqft
    Source: Public Record Report a problem
    7/25/2006Sold$235,000+161.1%$143/sqft
    Source: Public Record Report a problem
    5/19/1992Sold$90,000$55/sqft
    Source: Public Record Report a problem

    Public tax history

    YearProperty taxesTax assessment
    2025$6,405 +11.9%$635,400 +16%
    2024$5,726 +4.5%$547,900 +8%
    2023$5,480 $507,400
    2022$5,480 +8.9%$507,400 +13.5%
    2021$5,033 +8.5%$447,000 +10.5%
    2020$4,638 +3.3%$404,700 +6.9%
    2019$4,491 +13.7%$378,700 +12.9%
    2018$3,950 +76.1%$335,300 +78.2%
    2017$2,243 +4.3%$188,200 +2.1%
    2016$2,151 +8.7%$184,300 +9.5%
    2015$1,978 +2.8%$168,300 +3.1%
    2014$1,925 +2.4%$163,300
    2013$1,880 +5%$163,300
    2012$1,791 +3.9%$163,300 +0.7%
    2011$1,724 -1.9%$162,200 -9%
    2010$1,757 +4.2%$178,200 -3.2%
    2009$1,686 -6.5%$184,100 -13.6%
    2008$1,803 +5.3%$213,100 +1.8%
    2007$1,713 +4.1%$209,400 +4.3%
    2006$1,645 -6.5%$200,800 +11.2%
    2005$1,759 +4%$180,600 +8.5%
    2004$1,692 +6.2%$166,400 +11.5%
    2003$1,593 +2.2%$149,200 +23.6%
    2002$1,559 +37.8%$120,700 +36.4%
    1997$1,131 $88,465

    Find assessor info on the county website

    Neighborhood: 01952

    Nearby schools

    GreatSchools rating
    Schools provided by the listing agent
    • Elementary: Salisbury
    • Middle: Triton
    • High: Triton

    Source: MLS PIN. This data may not be complete. We recommend contacting the local school district to confirm school assignments for this home.

    Get a cash offer in 3 minutes
    Find out how much your home could sell for in as little as 3 minutes with a no-obligation cash offer.
    Estimated market value
    $752,000
    Get a cash offer in 3 minutes
    Find out how much your home could sell for in as little as 3 minutes with a no-obligation cash offer.
    Estimated market value
    $752,000