The Perfect Old University Family Home. This 2,000+ square-foot house offers many lovingly cared-for enhancements to support all the experiences that a modern family needs to create a home. When you move through the main bungalow house, enjoy all the details from the Brazilian cherry wood flooring and finishes to live-edge counters with artistic resin surfaces to expansive windows that bring the outside in. The professionally designed kitchen offers an amazing cooking space for the chef in the family. The living room features an incredibly realistic-looking gas fireplace. A 4-piece bathroom with a live edge vanity, and 3 rooms complete the main house with bedrooms and offices. Parents get their own custom-designed bedroom area with a stunning en-suite bathroom and lots of sunshine from windows overlooking the gorgeous backyard and deck. The finished basement has a media room, a workshop, another bedroom, a 3-piece bathroom, and a library or games room. In addition, there's a 1-bedroom accessory apartment with private access that can be used for another family member or rental income. The front and back yards show off magnificent landscaping with a variety of perennials, grasses, shrubs, and trees decorating the stone pathways that wind around the saltwater ground pool, gazebo, and separate heated shed. The heated 2-car garage also includes a heated, electrified workshop space. The roof, flooring, electrical, and appliances have all been recently refreshed to simplify the maintenance (see the upgrades sheet). This spectacular property is in the friendly tree-lined Old University neighbourhood, which is close to the University of Guelph and all the shops and restaurants on Stone Road. For commuting and day tripping, you're near the Hanlon Expressway and a short drive to the 401, Cambridge, K-W, and the rest of Southwestern Ontario. Book a showing and experience this property now to fully appreciate it.
Sold for $1,600,000
C$1,600,000
12 Lynwood Ave, Guelph, ON N1G 1P9
6beds
2,130sqft
Single Family Residence, Residential
Built in 1956
0.29 Acres Lot
$-- Zestimate®
C$751/sqft
C$3,738 Estimated rent
Home value
Not available
Estimated sales range
Not available
Not available
Owner options
List your home for rent
C$3,738/mo
Rent Zestimate®
Find your next renter with Zillow Rental Manager. Plus, with online applications, you can quickly screen prospective tenants – for free.
C$3,738/mo
Rent Zestimate®
Refinance and save
C$6,764/mo
Est. payment
Refinancing to a lower rate could help reduce your monthly payments and save thousands over the life of the loan.
C$6,764/mo
Est. payment
Explore your selling options
Work with a Zillow partner agent
Leverage their expertise and Zillow's premium Showcase listings to get your home seen by more buyers.
Get startedList with your own agent
Get your home in front of millions of buyers by listing it on Zillow.
Learn how to do itSell it yourself
Take full control of how buyers see your home on Zillow by listing For Sale by Owner (FSBO).
List your homeWhat's special
Zillow last checked:
Listing updated:
Listed by:
Paul Fitzpatrick, Broker Manager,
Keller Williams Home Group Realty, Brokerage,
Non Mem, Salesperson,
Keller Williams Home Group Realty
Source: ITSO,MLS®#: 40704571Originating MLS®#: Cornerstone Association of REALTORS®
Facts & features
Interior
Bedrooms & bathrooms
- Bedrooms: 6
- Bathrooms: 5
- Full bathrooms: 4
- 1/2 bathrooms: 1
- Main level bathrooms: 3
- Main level bedrooms: 4
Bedroom
- Level: Main
Bedroom
- Level: Main
Bedroom
- Level: Main
Other
- Level: Main
Bedroom
- Level: Basement
Bedroom
- Level: Basement
Bathroom
- Features: 2-Piece
- Level: Main
Bathroom
- Features: 3-Piece, Ensuite
- Level: Main
Bathroom
- Features: 4-Piece
- Level: Main
Bathroom
- Features: 3-Piece
- Level: Basement
Bathroom
- Features: 3-Piece
- Level: Basement
Dining room
- Level: Main
Family room
- Level: Basement
Kitchen
- Level: Main
Living room
- Level: Main
Recreation room
- Level: Basement
Heating
- Forced Air, Natural Gas
Cooling
- Central Air
Appliances
- Included: Range, Water Softener
Features
- Accessory Apartment, Solar Owned, Other
- Basement: Full,Finished
- Has fireplace: No
Interior area
- Total structure area: 3,364
- Total interior livable area: 2,130 sqft
- Finished area above ground: 2,130
- Finished area below ground: 1,234
Property
Parking
- Total spaces: 4
- Parking features: Attached Garage, Private Drive Single Wide
- Attached garage spaces: 2
- Uncovered spaces: 2
Features
- Stories: 1
- Patio & porch: Deck
- Exterior features: Landscape Lighting, Lighting, Privacy
- Waterfront features: Pond
- Frontage type: South
- Frontage length: 115.00
Lot
- Size: 0.29 Acres
- Dimensions: 115 x 108
- Features: Urban, Park, Place of Worship, Playground Nearby, Public Transit, School Bus Route, Schools, Shopping Nearby, Other
Details
- Parcel number: 712470003
- Zoning: R1B
Construction
Type & style
- Home type: SingleFamily
- Architectural style: Bungaloft
- Property subtype: Single Family Residence, Residential
Materials
- Brick, Stone
- Foundation: Concrete Block
- Roof: Asphalt Shing
Condition
- 51-99 Years
- New construction: No
- Year built: 1956
Utilities & green energy
- Sewer: Sewer (Municipal)
- Water: Municipal
Community & HOA
Location
- Region: Guelph
Financial & listing details
- Price per square foot: C$751/sqft
- Annual tax amount: C$9,630
- Date on market: 3/25/2025
- Inclusions: Other, Draperies In Main Floor Living Room, 3 Fridges, 1 Counter Top Stove, 1 Built In Oven, 1 Dishwasher, 1 Stove, 2 Washer, 2 Dryer, Shed, Pool Equipment
- Exclusions: Primary Bedroom And Front Bedroom Curtains, Tv And Tv Bracket In Family Room
Price history
| Date | Event | Price |
|---|---|---|
| 8/28/2025 | Sold | C$1,600,000C$751/sqft |
Source: ITSO #40704571 Report a problem | ||
Public tax history
Tax history is unavailable.
Neighborhood: N1G
Nearby homes
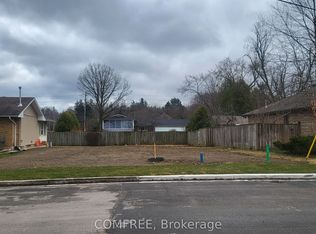
- C$599,000469 Square Feet10 Lynwood Ave, Guelph, ON N1G1P8Lot/Land

- C$--2 bd1 ba-- sqft32 Floral Dr, Guelph, ON N1G1R1Off Market
- C$--3 bd3 ba1.3k sqft166 College Ave W #1502718, Guelph, ON N1G0H5Off Market

- C$--3 bd2 ba1.1k sqft166 College Ave W #1502714, Guelph, ON N1G0H5Off Market
- C$--2 bd1 ba720 sqft166 College Ave W #1502678, Guelph, ON N1G0H5Off Market
- C$--2 bd2 ba872 sqft166 College Ave W #1502709, Guelph, ON N1G0H5Off Market
- C$---- bd1 ba453 sqft166 College Ave W #1502574, Guelph, ON N1G0H5Off Market
- C$--1 bd1 ba470 sqft166 College Ave W #1502577, Guelph, ON N1G0H5Off Market
Nearby schools
GreatSchools rating
No schools nearby
We couldn't find any schools near this home.
- Ontario
- Wellington County
- Guelph
- N1G 1P9
- 12 Lynwood Ave
Nearby cities
Nearby neighborhoods
Nearby zip codes
Other Guelph Topics
