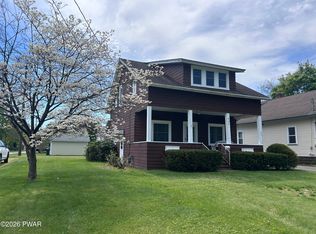
Welcome home to this charming 3-bedroom, 2-bath ranch nestled on a quiet dead-end road with no HOA or community restrictions. This inviting home offers the ease of one-level living and features a spacious living room highlighted by a cozy fireplace, creating the perfect gathering space for family and friends.The home also includes a partially finished full basement, providing additional living space that's perfect for a family room, home office, recreation area, or workout space, with plenty of unfinished space remaining for storage or a workshop.Outside, you'll appreciate the convenience of a paved driveway and a fully fenced backyard, ideal for children, pets, gardening, or entertaining. The peaceful setting provides privacy while still being conveniently located near everyday amenities.Whether you're looking for your first home, downsizing, or simply seeking a quiet place to call your own, this well-maintained ranch offers comfort, functionality, and a desirable location. Don't miss the opportunity to make this wonderful property your next home!
For sale
$357,500
12 Mae Ln, Matamoras, PA 18336
3beds
1,620sqft
Single Family Residence
Built in 1957
0.34 Acres Lot
$-- Zestimate®
$221/sqft
$-- HOA
What's special
Cozy fireplaceOne-level livingAdditional living spacePartially finished full basementFully fenced backyardPeaceful setting provides privacyPaved driveway
- 26 days |
- 1,642 |
- 98 |
Zillow last checked:
Listing updated:
Listed by:
Diana L Blume 570-780-2788,
Davis R. Chant - Milford 570-296-7717
Source: PWAR as distributed by MLS GRID,MLS#: PW262507
Facts & features
Interior
Bedrooms & bathrooms
- Bedrooms: 3
- Bathrooms: 2
- Full bathrooms: 2
Primary bedroom
- Area: 273
- Dimensions: 21 x 13
Bedroom 2
- Area: 120
- Dimensions: 10 x 12
Bedroom 3
- Area: 140
- Dimensions: 10 x 14
Primary bathroom
- Area: 100
- Dimensions: 10 x 10
Bathroom 2
- Area: 80
- Dimensions: 10 x 8
Basement
- Area: 1620
- Dimensions: 45 x 36
Dining room
- Area: 120
- Dimensions: 10 x 12
Kitchen
- Area: 144
- Dimensions: 18 x 8
Living room
- Area: 280
- Dimensions: 20 x 14
Heating
- Hot Water, Oil
Cooling
- None
Appliances
- Included: Electric Oven, Refrigerator, Range Hood, Microwave
Features
- Flooring: Laminate
- Basement: Partially Finished
- Attic: None
- Has fireplace: Yes
- Fireplace features: Living Room
Interior area
- Total structure area: 3,636
- Total interior livable area: 1,620 sqft
- Finished area above ground: 1,620
- Finished area below ground: 1,215
Property
Parking
- Total spaces: 2
- Parking features: Additional Parking, Paved, On Site, Off Street, Garage, Asphalt
- Garage spaces: 2
Features
- Levels: Two
- Stories: 2
- Patio & porch: Patio
- Exterior features: Lighting, Storage
- Fencing: Vinyl,Wood
- Has view: Yes
- View description: Trees/Woods
- Body of water: None
Lot
- Size: 0.34 Acres
- Features: Back Yard, Open Lot, Private, Flag Lot, Cleared
Details
- Parcel number: 083.180105 002621
Construction
Type & style
- Home type: SingleFamily
- Architectural style: Ranch
- Property subtype: Single Family Residence
Materials
- Vertical Siding
- Foundation: Block
- Roof: Asphalt
Condition
- New construction: No
- Year built: 1957
Utilities & green energy
- Electric: 200+ Amp Service
- Water: Public
Community & HOA
Community
- Subdivision: None
HOA
- Has HOA: No
Location
- Region: Matamoras
Financial & listing details
- Price per square foot: $221/sqft
- Tax assessed value: $36,150
- Annual tax amount: $6,320
- Date on market: 7/27/2026
- Cumulative days on market: 27 days
- Listing terms: Cash,Conventional,Contract
- Road surface type: Paved
Estimated market value
Not available
Estimated sales range
Not available
Not available
Price history
| Date | Event | Price |
|---|---|---|
| 8/11/2026 | Listed for sale | $357,500$221/sqft |
Source:  PWAR as distributed by MLS GRID #PW262507 Report a problem PWAR as distributed by MLS GRID #PW262507 Report a problem | ||
| 8/11/2026 | Pending sale | $357,500$221/sqft |
Source: PWAR as distributed by MLS GRID #PW262507 Report a problem | ||
| 7/27/2026 | Listed for sale | $357,500+55.4%$221/sqft |
Source: PWAR as distributed by MLS GRID #PW262507 Report a problem | ||
| 5/1/2026 | Sold | $230,000+155.6%$142/sqft |
Source: Public Record Report a problem | ||
| 4/13/2010 | Sold | $90,000-57.1%$56/sqft |
Source: PWAR as distributed by MLS GRID #095066 Report a problem | ||
| 2/18/2005 | Sold | $209,900$130/sqft |
Source: Public Record Report a problem | ||
Public tax history
| Year | Property taxes | Tax assessment |
|---|---|---|
| 2025 | $6,134 +4.4% | $36,150 |
| 2024 | $5,877 +1.1% | $36,150 |
| 2023 | $5,814 +1.9% | $36,150 |
| 2022 | $5,706 +1% | $36,150 |
| 2021 | $5,652 | $36,150 |
| 2020 | $5,652 +2.4% | $36,150 |
| 2019 | $5,520 -1.9% | $36,150 |
| 2018 | $5,627 | $36,150 |
| 2017 | -- | $36,150 |
| 2016 | -- | $36,150 |
| 2015 | -- | $36,150 |
| 2014 | -- | $36,150 |
| 2013 | -- | $36,150 |
| 2012 | -- | $36,150 |
| 2011 | -- | $36,150 |
Find assessor info on the county website
Monthly payment
Est. payment
Payment breakdown
Explore the cost of this home by adjusting the details. Changes won't be saved.Climate risks
Neighborhood: 18336
Nearby schools
GreatSchools rating
- 7/10Delaware Valley El SchoolGrades: PK-5Distance: 0.7 mi
- 6/10Delaware Valley Middle SchoolGrades: 6-8Distance: 1.8 mi
- 9/10Delaware Valley High SchoolGrades: 9-12Distance: 5.7 mi
- $264,9003 bd2 ba1.2k sqft1036 Graham St, Matamoras, PA 18336Off Market
- $281,6002 bd1 ba2.4k sqft10 Mae Ln, Matamoras, PA 18336Off Market
- $363,6003 bd3 ba1.6k sqft14 Mae Ln, Matamoras, PA 18336Off Market
- $311,6003 bd2 ba1.8k sqft106 Willow Ave, Matamoras, PA 18336Off Market
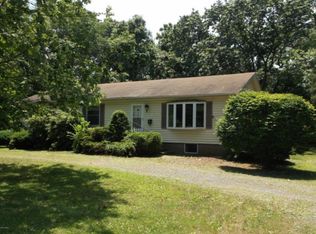
- $176,2002 bd1 ba900 sqft120 Willow Ave, Matamoras, PA 18336Off Market
- $244,3002 bd1 ba1.1k sqft8 Mae Ln, Matamoras, PA 18336Off Market
- $206,0003 bd1 ba1.4k sqft1050 Bertha St, Matamoras, PA 18336Off Market
- $263,5003 bd2 ba1.2k sqft124 Willow Ave, Matamoras, PA 18336Off Market
A local agent can set up tours, give advice and negotiate with sellers.
A local lender can help you make sure your offer is ready when you are.
Similar homes
- $409,9003 bd2 ba1.2k sqft95 10th St, Matamoras, PA 18336For Sale
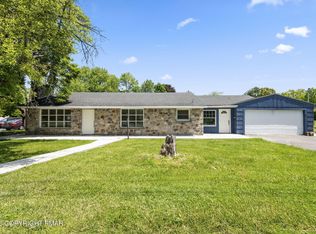 MLS ID #PM-141661, Kismet Johnson, exp Realty, LLC - Philadelphia. PMAR
 - $279,9003 bd1 ba1.8k sqft306 Avenue O, Matamoras, PA 18336For Sale
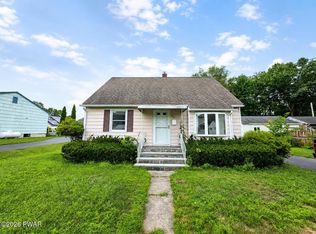
 MLS ID #PW262809, David M Siwy, New and Modern Group. PWAR as distributed by MLS GRID
 - $425,0003 bd2 ba1.8k sqft109 Rose Ln, Matamoras, PA 18336New Construction
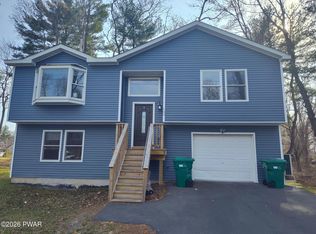 MLS ID #PW260303, Dennis Short, Krumpfer Realty Group, LLC. PWAR as distributed by MLS GRID
 - $269,0003 bd1 ba1.1k sqft800 Avenue L, Matamoras, PA 18336For Sale
 MLS ID #PW261300, Jenny Gagnon, Davis R. Chant - Milford. PWAR as distributed by MLS GRID
 - $242,5002 bd2 ba1.2k sqft504 Avenue I, Matamoras, PA 18336For SaleMLS ID #PW260312, Dennis Short, Krumpfer Realty Group, LLC. PWAR as distributed by MLS GRID
- $349,9994 bd2 ba1.6k sqft104 N Orange Street, Port Jervis, NY 12771For Sale
 MLS ID #1031918, Edwin Rodriguez, Listing by: KW Hudson Valley United. OneKey® MLS as distributed by MLS GRID
 - $359,9003 bd3 ba1.8k sqft193 Primrose Ln, Milford, PA 18337For SaleMLS ID #PW260865, Burma Pedranti, Davis R. Chant - Milford. PWAR as distributed by MLS GRID
- $349,9993 bd2 ba1.6k sqft14 Andrew Paye Road, Glen Spey, NY 12770For SaleMLS ID #990053, Evan Mullen, Listing by: Century 21 Geba Realty. OneKey® MLS as distributed by MLS GRID
- $350,0003 bd2 ba1.4k sqft17 Green Lane, Slate Hill, NY 10973For SaleMLS ID #1033842, Edith F. Duncan, Listing by: Donna Ruffino Realty Corp. OneKey® MLS as distributed by MLS GRID
- $349,9003 bd2 ba1.7k sqft129 S Shore Dr, Milford, PA 18337For SaleMLS ID #PW262052, Jesse B Tashlik, Tashlik Real Estate-DF. PWAR as distributed by MLS GRID
- $379,0004 bd3 ba2.3k sqft164 Primrose Ln, Milford, PA 18337For SaleMLS ID #PW262598, Carmela J Montaperto, Realty Executives Exceptional Milford. PWAR as distributed by MLS GRID
- $--4 bd3 ba2.2k sqft116 Gap View Rd, Milford, PA 18337AuctionAuction.com 1
- $324,0003 bd1 ba1.8k sqft122 Castle High Road, Middletown, NY 10940For SaleMLS ID #1021833, Denise S Clancy, Listing by: Curasi Realty, Inc.. OneKey® MLS as distributed by MLS GRID
- $359,0003 bd2 ba1.7k sqft103 Whippletree Ln, Hawley, PA 18428For SaleMLS ID #PW262804, Jennifer Dwan, Payne Team Real Estate. PWAR as distributed by MLS GRID
- $369,0003 bd2 ba1.2k sqft220 Mail Road, Barryville, NY 12719For SaleMLS ID #1038118, Loretta Wolff, Listing by: NexLvl Real Estate Inc.. OneKey® MLS as distributed by MLS GRID
- $325,0003 bd2 ba2k sqft24 Andrew Paye Road, Pond Eddy, NY 12770For SaleMLS ID #1024668, Donna A Reese, Listing by: KW Hudson Valley United. OneKey® MLS as distributed by MLS GRID
- $347,7373 bd3 ba1.5k sqft279 Water Forest Dr, Dingmans Ferry, PA 18328For SaleMLS ID #PW261996, Beth N Schutte, Realtor, Realty Executives Exceptional Hawley. PWAR as distributed by MLS GRID
- $379,0003 bd3 ba2.1k sqft102 Bobwood Ln, Milford, PA 18337For SaleMLS ID #PW262252, Svetlana Tamam, Service World Realty. PWAR as distributed by MLS GRID
- $350,0003 bd2 ba1.7k sqft267 Mountain Top Dr, Dingmans Ferry, PA 18328For SaleMLS ID #PW261104, Teresa Eckert, Keller Williams RE Milford. PWAR as distributed by MLS GRID
- $339,0003 bd3 ba1.7k sqft118 Robin Ln, Dingmans Ferry, PA 18328For SaleMLS ID #PW262654, Shaun Burger, Assoc Broker, Keller Williams RE Milford. PWAR as distributed by MLS GRID
