Skip main navigation
Pending
  • Price cut: $15.9K (5/27)
    $709,000

    12 Magnolia Way, Ballston Lake, NY 12019

    5beds
    3,159sqft
    Loading
    Single Family Residence, Residential
    Built in 2005
    0.49 Acres Lot
    $700,900 Zestimate®
    $224/sqft
    $46/mo HOA

    What's special

    Finished lower levelFenced-in gardenVersatile multipurpose spaceMeticulously maintained throughoutSecond-floor laundryLuxurious primary suiteLarge peaceful lot
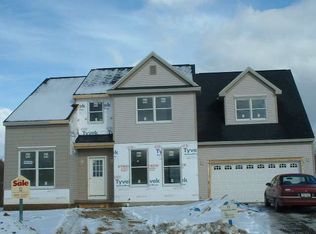
    OPEN HOUSE CANCELLED. Price reduced again! motivated sellers are relocating! This Marini custom-built home is a true standout in one of the area's most sought-after neighborhoods, offering scenic private green space and walking trails, this exceptional property is situated on a large, peaceful lot complete with its own fenced-in garden. This home is meticulously maintained throughout, showcasing a beautiful kitchen layout complete with a butler's pantry and newer stainless-steel appliances--perfect for both everyday living and elegant entertaining. Featuring five+ spacious bedrooms upstairs, including a luxurious primary suite, and the convenience of second-floor laundry, every detail has been designed with comfort and functionality in mind. The finished lower level offers incredible flexibility, complete with 2 egress windows, a full bath, two additional bedrooms/hobby or play room and a versatile multipurpose space--ideal for guests, extended living, or a private retreat within the home. You'll be hard-pressed to find another home offering this level of quality, space and location at this price!
    79 days
    |
    98
    |
    2
    |

    Likely to sell faster than

    Zillow last checked:

    Listing updated:

    Listed by:

    Signature One Realty Group LLC 518-639-4663,

    Marykay J Greenfield 518-598-6911

    Source: Global MLS,MLS#: 202616123MLS Logo

      Facts & features

      Interior

      Bedrooms & bathrooms
      • Bedrooms: 5
      • Bathrooms: 4
      • Full bathrooms: 4
      Primary bedroom
      • Level: Second
      Bedroom
      • Level: First
      Bedroom
      • Level: Second
      Bedroom
      • Level: Second
      Bedroom
      • Level: Second
      Bedroom
      • Level: Second
      Primary bathroom
      • Level: Second
      Full bathroom
      • Level: First
      Full bathroom
      • Level: Second
      Full bathroom
      • Level: Basement
      Dining room
      • Level: First
      Family room
      • Level: First
      Foyer
      • Level: First
      Kitchen
      • Level: First
      Laundry
      • Level: Second
      Office
      • Level: First
      Other
      • Level: Basement
      Other
      • Level: Basement
      Heating
      • Forced Air, Natural Gas
      Cooling
      • Central Air
      Appliances
      • Included: Dishwasher, Disposal, Gas Oven, Gas Water Heater, Microwave, Washer/Dryer, Water Purifier, Water Softener
      • Laundry: Laundry Room, Upper Level
      Features
      • High Speed Internet, Ceiling Fan(s), Solid Surface Counters, Walk-In Closet(s), Built-in Features, Ceramic Tile Bath, Dry Bar, Eat-in Kitchen
      • Flooring: Wood, Carpet, Ceramic Tile
      • Doors: French Doors, Sliding Doors
      • Windows: Screens, Blinds, Curtain Rods, Double Pane Windows, Drapes, Egress Window
      • Basement: Bilco Doors,Finished,Full,Heated
      • Number of fireplaces: 1
      • Fireplace features: Family Room, Gas
      Interior area
      • Total structure area: 3,159
      • Total interior livable area: 3,159 sqft
      • Finished area above ground: 3,159
      • Finished area below ground: 1,309
      Video & virtual tour

      Property

      Parking
      • Total spaces: 8
      • Parking features: Storage, Paved, Attached, Driveway, Garage Door Opener
      • Garage spaces: 2
      • Has uncovered spaces: Yes
      Features
      • Patio & porch: Patio
      • Exterior features: Lighting
      • Has view: Yes
      • View description: Meadow
      Lot
      • Size: 0.49 Acres
      • Features: Road Frontage, Sprinklers In Front, Sprinklers In Rear, Views, Cleared, Landscaped
      Details
      • Additional structures: Shed(s), Garage(s)
      • Parcel number: 414089 240.10112
      • Zoning description: Single Residence
      • Special conditions: Standard

      Construction

      Type & style
      • Home type: SingleFamily
      • Architectural style: Colonial,Contemporary
      • Property subtype: Single Family Residence, Residential
      Materials
      • Vinyl Siding
      • Foundation: Concrete Perimeter, Slab
      • Roof: Shingle
      Condition
      • Updated/Remodeled
      • New construction: No
      • Year built: 2005

      Utilities & green energy

      • Electric: Generator
      • Sewer: Public Sewer
      • Water: Public
      • Utilities for property: Cable Available

      Community & HOA

      Community
      • Security: Smoke Detector(s), Security System
      • Subdivision: Avendale
      HOA
      • Has HOA: Yes
      • Amenities included: Recreation Facilities
      • Services included: Maintenance Grounds, Snow Removal
      • HOA fee: $555 annually
      Location
      • Region: Ballston Lake

      Financial & listing details

      • Price per square foot: $224/sqft
      • Tax assessed value: $652,000
      • Annual tax amount: $9,233
      • Date on market: 4/30/2026

        Estimated market value

        $700,900

        $666,000 - $736,000

        $3,835/mo

        Price history

        DateEventPrice
        5/30/2026Pending sale$709,000$224/sqft
        Source: Global MLS #202616123 Report a problem
        5/27/2026Price change$709,000-2.2%$224/sqft
        Source: Global MLS #202616123 Report a problem
        5/18/2026Price change$724,900-1.9%$229/sqft
        Source: Global MLS #202616123 Report a problem
        4/30/2026Listed for sale$739,000+87.5%$234/sqft
        Source: Global MLS #202616123 Report a problem
        11/21/2005Sold$394,182$125/sqft
        Source: Global MLS #25108898 Report a problem

        Public tax history

        YearProperty taxesTax assessment
        2025-- $652,000 +7.9%
        2024-- $604,000 +4%
        2023-- $581,000 +18.1%
        2022-- $492,000 +7.9%
        2021-- $456,000 +1.1%
        2020-- $451,000 +4.9%
        2019-- $430,000
        2018-- $430,000
        2017$8,274 +445.4%$430,000
        2016$1,517 +3.5%$430,000
        2015$1,465 -81.5%$430,000 +3.6%
        2014$7,914 $415,000
        2013-- $415,000 -0.7%
        2012-- $418,000
        2011-- $418,000
        2010-- $418,000 -5%
        2009-- $440,000
        2008-- $440,000 +24.3%
        2007-- $354,000
        2006-- $354,000 +911.4%
        2005-- $35,000
        Find assessor info on the county website

        Monthly payment

        Estimated monthly payment$1,822
        All calculations are estimates and provided by Zillow, Inc. for informational purposes only. Actual amounts may vary.
        HOA fees may include property taxes on listings classified as Co-Ops. Contact the listing agent and/or owner for fee details.
        Mortgage interest rates are dependent on a number of factors, including credit score, down payment, and repayment length. Interest rate data provided by Zillow Group Marketplace, Inc. as of 1/1/1970 from various mortgage lenders with which we have lead or other similar arrangements; the Estimated Payment is an average of those rates.
        See how much you could borrow to make a competitive offer.

        Climate risks

        Neighborhood: 12019

        Getting around

        1 / 100
        Car-Dependent
        26 / 100
        Somewhat Bikeable

        Nearby schools

        GreatSchools rating
        Schools provided by the listing agent
        • Elementary: Chango
        • High: Shenendehowa

        Source: Global MLS. This data may not be complete. We recommend contacting the local school district to confirm school assignments for this home.

        A local agent can set up tours, give advice and negotiate with sellers.

        Browse local experts

        Similar homes