Privacy, Trees, Shop, Horse Property! This home offers the ultimate seclusion among the trees at the end of a dead-end street. A beautifully remodeled interior awaits, featuring quartz counters and a mosaic backsplash in the kitchen with stunning mountain views. The kitchen also boasts Hickory cabinets, a breakfast bar adjoining the dining area. The living room provides serene views of the tree-filled yard and includes a cozy fireplace. Access to the upper covered deck for enjoying a sunset, and morning coffee. The upper level accommodates three bedrooms including a main suite with a private bath, double vanity, bidet, quartz counters, and knotty alder cabinets. A full guest bathroom is also available on the main level. The lower level has been tastefully remodeled, offering a walkout to the lower covered patio, a programmable pellet stove, knotty alder cabinets, built-ins, and crown molding throughout. Additionally, there are two more bedrooms, a 3/4 bath with access to another versatile space suitable for a family room, hobby room, or guest quarters. Walk-out area to a lower partially covered patio! Outside the property features a 2-car oversized detached garage and a newer 40x60 shop with ample space for storage and hobbies. The horse setup includes a barn with loafing sheds and tack rooms, riding arena, round pen, irrigated pasture with gated pipe. In-ground sprinklers. With so much to offer, a viewing is a must for this property. Don't miss out!
Sold
Price Unknown
12 Magpie Ln, Cody, WY 82414
4beds
3,136sqft
Single Family Residence, Residential
Built in 1980
6.99 Acres Lot
$840,300 Zestimate®
$--/sqft
$3,094 Estimated rent
Home value
$840,300
$748,000 - $941,000
$3,094/mo
Zestimate® history
Owner options
List your home for rent
$3,094/mo
Rent Zestimate®
Find your next renter with Zillow Rental Manager. Plus, with online applications, you can quickly screen prospective tenants – for free.
$3,094/mo
Rent Zestimate®
Refinance and save
$334/mo
Est. payment
Refinancing to a lower rate could help reduce your monthly payments and save thousands over the life of the loan.
$334/mo
Est. payment
Explore your selling options
Work with a Zillow partner agent
Leverage their expertise and Zillow's premium Showcase listings to get your home seen by more buyers.
Get startedList with your own agent
Get your home in front of millions of buyers by listing it on Zillow.
Learn how to do itSell it yourself
Take full control of how buyers see your home on Zillow by listing For Sale by Owner (FSBO).
List your homeWhat's special
Zillow last checked:
Listing updated:
Listed by:
JoAnn Humphries,
Antlers Realty Inc
Bought with:
Pia Trotter, RE-13718
Richard Realty
Source: NWBOR,MLS#: 10030145
Facts & features
Interior
Bedrooms & bathrooms
- Bedrooms: 4
- Bathrooms: 3
- Full bathrooms: 2
- 3/4 bathrooms: 1
Heating
- Electric, Pellet Stove, Wood, Baseboard
Cooling
- Ductless
Appliances
- Included: Dishwasher, Dryer, Oven, Range, Refrigerator, Washer
Features
- Breakfast Bar, Walk-In Closet(s)
- Flooring: Carpet, Ceramic Tile, Luxury Vinyl
- Basement: Exterior Entry,Finished,Daylight,Walk-Out Access
- Has fireplace: Yes
- Fireplace features: Pellet Stove, Wood Burning
Interior area
- Total structure area: 3,136
- Total interior livable area: 3,136 sqft
- Finished area above ground: 1,568
- Finished area below ground: 1,568
Property
Parking
- Total spaces: 2
- Parking features: Garage
- Garage spaces: 2
- Details: 2 Stalls, Detached
Features
- Levels: Two
- Patio & porch: Deck, Patio
- Exterior features: Kennel, Balcony
- Fencing: Fenced
- Has view: Yes
- View description: Mountain(s)
Lot
- Size: 6.99 Acres
- Features: Rolling Slope, Wooded, Irrigated, Landscaped
Details
- Additional structures: Barn(s), Corral(s), Loafing Shed, Outbuilding, Shop, Storage, RV/Boat Storage, Garage(s)
- Parcel number: 06530190256008
- Zoning description: Park Co - 5 Acres (GR-5)
Construction
Type & style
- Home type: SingleFamily
- Property subtype: Single Family Residence, Residential
Materials
- Frame, Steel Siding
- Roof: Shingle
Condition
- Year built: 1980
Utilities & green energy
- Sewer: Septic Tank
- Water: Public,
Community & HOA
Community
- Subdivision: Ranchette Estates
HOA
- Has HOA: Yes
- HOA fee: $335 annually
Location
- Region: Cody
Financial & listing details
- Tax assessed value: $693,766
- Date on market: 5/17/2024
- Cumulative days on market: 37 days
Price history
| Date | Event | Price |
|---|---|---|
| 8/15/2024 | Sold | -- |
Source: NWBOR #10030145 Report a problem | ||
| 8/12/2024 | Pending sale | $1,149,000$366/sqft |
Source: NWBOR #10030145 Report a problem | ||
| 6/23/2024 | Contingent | $1,149,000$366/sqft |
Source: NWBOR #10030145 Report a problem | ||
| 5/17/2024 | Listed for sale | $1,149,000$366/sqft |
Source: NWBOR #10030145 Report a problem | ||
Public tax history
| Year | Property taxes | Tax assessment |
|---|---|---|
| 2026 | -- | $65,908 +0% |
| 2025 | $4,644 -20.5% | $65,879 -21.7% |
| 2024 | $5,845 +5.3% | $84,097 +5.3% |
| 2023 | $5,550 +19.7% | $79,851 +20.7% |
| 2022 | $4,637 +25.9% | $66,132 +25.7% |
| 2021 | $3,684 +28.5% | $52,623 +28.5% |
| 2020 | $2,866 +11.4% | $40,942 +11.4% |
| 2019 | $2,572 -1.5% | $36,748 -1.5% |
| 2018 | $2,611 +6% | $37,303 +6% |
| 2017 | $2,464 +7.1% | $35,204 +7.1% |
| 2016 | $2,302 -4% | $32,881 -2.6% |
| 2015 | $2,397 +7.5% | $33,766 +4.5% |
| 2014 | $2,231 | $32,311 0% |
| 2013 | -- | $32,326 +1.1% |
| 2012 | -- | $31,966 -90.2% |
| 2010 | -- | $327,549 |
Find assessor info on the county website
Neighborhood: 82414
Nearby homes
- $488,7004 bd2 ba1.1k sqft8 Magpie Ln, Cody, WY 82414Off Market
- $400,700-- bd-- ba1.2k sqft23 Magpie Ln, Cody, WY 82414Off Market
- $739,600-- bd-- ba2.2k sqft6 Magpie Ln, Cody, WY 82414Off Market
- $739,5003 bd1 ba3.2k sqft56 Ranchette Rd, Cody, WY 82414Off Market
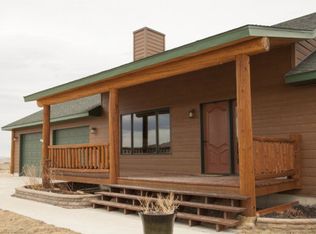
- $460,4002 bd1 ba1.7k sqft36 Ranchette Rd, Cody, WY 82414Off Market
- $606,3004 bd2 ba2.7k sqft65 Ranchette Rd, Cody, WY 82414Off Market
- $601,1003 bd1 ba1.8k sqft55 Ranchette Rd, Cody, WY 82414Off Market
- $535,900-- bd-- ba2k sqft30 Ranchette Rd, Cody, WY 82414Off Market
Nearby schools
GreatSchools rating
- 6/10Sunset Elementary SchoolGrades: K-5Distance: 5.3 mi
- 7/10Cody Middle SchoolGrades: 6-8Distance: 5 mi
- 5/10Cody High SchoolGrades: 9-12Distance: 6.3 mi
Schools provided by the listing agent
- District: Park County District #6
Source: NWBOR. This data may not be complete. We recommend contacting the local school district to confirm school assignments for this home.
- Wyoming
- Park County
- Cody
- 82414
- 12 Magpie Ln
