Skip main navigation
Sold for $454,900
  • $454,900

    12 Mailly Dr, Townsend, DE 19734

    4beds
    2,150sqft
    Single Family Residence
    Built in 2000
    0.37 Acres Lot
    $502,200 Zestimate®
    $212/sqft
    $2,962 Estimated rent

    Home value

    $502,200

    $477,000 - $527,000

    $2,962/mo

    Zestimate® history
    Loading
    Loading...

    Owner options

    List your home for rent

    $2,962/mo

    Rent Zestimate®

    Find your next renter with Zillow Rental Manager. Plus, with online applications, you can quickly screen prospective tenants – for free.

    Learn more

    $2,962/mo

    Rent Zestimate®

    Refinance and save

    $2,988/mo

    Est. payment

    Refinancing to a lower rate could help reduce your monthly payments and save thousands over the life of the loan.

    See today's rates

    $2,988/mo

    Est. payment

    Explore your selling options

    Work with a Zillow partner agent

    Leverage their expertise and Zillow's premium Showcase listings to get your home seen by more buyers.

    Get started

    List with your own agent

    Get your home in front of millions of buyers by listing it on Zillow.

    Learn how to do it

    Sell it yourself

    Take full control of how buyers see your home on Zillow by listing For Sale by Owner (FSBO).

    List your home

    What's special

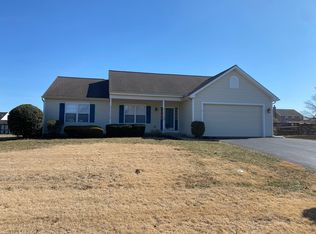
    Welcome home to this stunning Colonial-style property located in the charming neighborhood of Odessa Chase in the town of Townsend, DE. This beautiful two-story home features 4 spacious bedrooms and 2.1 bathrooms, offering plenty of space just a few minutes from the Fairview Campus! Upon entering, you will be greeted by a traditional floor plan that exudes warmth and elegance. The interior boasts a host of desirable features, including ceiling fans, wood floors, window treatments, and skylights that fill the home with an abundance of natural light. The well-appointed kitchen is perfect for the avid home cook, featuring an eat-in area and bar seating where you can enjoy your meals while taking in the beautiful backyard views. Escape into your own oasis within the primary bedroom suite, complete with a walk-in closet and a luxurious soaking tub where you can unwind after a long day. Additional features of this home include a formal and separate dining room, perfect for hosting dinner parties, and a cozy fireplace for those cold winter nights. Step outside and discover an outdoor paradise. The deck and screened porch are ideal for enjoying morning coffee or entertaining friends and family. The backyard offers a pool, hot tub, play area, and a shed, providing endless entertainment options. On hot summer days, cool off in the personal above-ground pool, perfect for relaxation and creating lasting memories. And the best part is, the pool is powered by owned solar panels, making it environmentally friendly and cost-effective. This wonderful home in Townsend, DE, offers a convenient location paired with amazing features. Don't miss out on this opportunity to make it your own. Schedule your private showing today and experience the true meaning of comfort and luxury. Seller is offering a 10k seller credit to the buyer with a full price or above offer. Seller prefers a 30-45 day closing date

    Zillow last checked:

    Listing updated:

    Listed by:

    Yuliana Goldin Dunn 302-283-9813,

    Patterson-Schwartz-Middletown

    Bought with:

    Andrea Haritos, RS340140

    EXP Realty, LLC

    Source: Bright MLS,MLS#: DENC2050970MLS Logo

    Facts & features

    Interior

    Bedrooms & bathrooms
    • Bedrooms: 4
    • Bathrooms: 3
    • Full bathrooms: 2
    • 1/2 bathrooms: 1
    • Main level bathrooms: 1
    Basement
    • Area: 0
    Heating
    • Forced Air, Natural Gas
    Cooling
    • Central Air, Electric
    Appliances
    • Included: Electric Water Heater
    Features
    • Ceiling Fan(s), Floor Plan - Traditional, Formal/Separate Dining Room, Eat-in Kitchen, Soaking Tub, Walk-In Closet(s)
    • Flooring: Wood
    • Windows: Skylight(s), Window Treatments
    • Basement: Full
    • Number of fireplaces: 1
    • Fireplace features: Gas/Propane
    Interior area
    • Total structure area: 2,150
    • Total interior livable area: 2,150 sqft
    • Finished area above ground: 2,150
    • Finished area below ground: 0

    Property

    Parking
    • Total spaces: 2
    • Parking features: Garage Faces Front, Attached
    • Attached garage spaces: 2
    Accessibility
    • Accessibility features: None
    Features
    • Levels: Two
    • Stories: 2
    • Patio & porch: Deck, Screened
    • Exterior features: Play Area, Satellite Dish
    • Has private pool: Yes
    • Pool features: Above Ground, Private
    • Has spa: Yes
    • Spa features: Bath, Hot Tub
    • Fencing: Split Rail
    Lot
    • Size: 0.37 Acres
    Details
    • Additional structures: Above Grade, Below Grade
    • Parcel number: 1400810146
    • Zoning: NC21
    • Special conditions: Standard

    Construction

    Type & style
    • Home type: SingleFamily
    • Architectural style: Colonial
    • Property subtype: Single Family Residence
    Materials
    • Aluminum Siding, Vinyl Siding
    • Foundation: Permanent
    Condition
    • New construction: No
    • Year built: 2000

    Utilities & green energy

    • Sewer: Public Sewer
    • Water: Public

    Community & HOA

    Community
    • Subdivision: Odessa Chase
    HOA
    • Has HOA: Yes
    • HOA fee: $250 annually
    Location
    • Region: Townsend

    Financial & listing details

    • Price per square foot: $212/sqft
    • Tax assessed value: $81,600
    • Annual tax amount: $3,028
    • Date on market: 10/17/2023
    • Listing agreement: Exclusive Right To Sell
    • Ownership: Fee Simple

    Price history

    DateEventPrice
    12/13/2023Sold$454,900$212/sqft
    Source: Bright MLS #DENC2050970 Report a problem
    12/5/2023Pending sale$454,900$212/sqft
    Source: Bright MLS #DENC2050970 Report a problem
    11/10/2023Contingent$454,900$212/sqft
    Source: Bright MLS #DENC2050970 Report a problem
    11/8/2023Listed for sale$454,900$212/sqft
    Source: Bright MLS #DENC2050970 Report a problem
    11/7/2023Contingent$454,900$212/sqft
    Source: Bright MLS #DENC2050970 Report a problem
    10/17/2023Listed for sale$454,900$212/sqft
    Source: Bright MLS #DENC2050970 Report a problem

    Public tax history

    YearProperty taxesTax assessment
    2025-- $477,800 +485.5%
    2024$3,531 +16.6%$81,600
    2023$3,029 $81,600
    2022-- $81,600
    2021$3,000 +1.1%$81,600
    2020$2,966 +7.7%$81,600
    2019$2,755 +7.7%$81,600
    2017$2,558 +9.9%$81,600
    2016$2,328 $81,600
    2015$2,328 +2.7%$81,600
    2014$2,267 $81,600
    2013-- $81,600
    2012-- $81,600
    2011-- $81,600
    2010-- $81,600
    2009-- $81,600
    2008-- $81,600
    2007-- $81,600
    2006-- $81,600
    2005-- $81,600 +1.7%
    2004-- $80,200
    2003-- $80,200 +1.8%
    2002-- $78,800
    2001-- $78,800
    Find assessor info on the county website

    Neighborhood: 19734

    Nearby schools

    GreatSchools rating
    Schools provided by the listing agent
    • Elementary: Old State
    • Middle: Cantwell Bridge
    • High: Odessa
    • District: Appoquinimink

    Source: Bright MLS. This data may not be complete. We recommend contacting the local school district to confirm school assignments for this home.

    Get a cash offer in 3 minutes
    Find out how much your home could sell for in as little as 3 minutes with a no-obligation cash offer.
    Estimated market value
    $502,200
    Get a cash offer in 3 minutes
    Find out how much your home could sell for in as little as 3 minutes with a no-obligation cash offer.
    Estimated market value
    $502,200