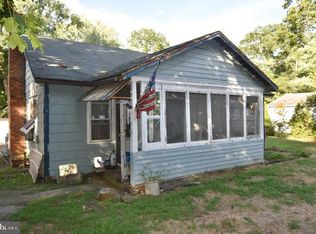
Welcome to your charming retreat in the heart of Cream Ridge's picturesque countryside. This well-built brick home, nestled on 1.3 acres of lush land, offers a perfect blend of comfort, style, and tranquility. As you approach the property, you're greeted by enchanting landscaping, and mature trees, creating a serene atmosphere. The home itself offers one floor living & timeless elegance, with its classic brick exterior and inviting ambiance. Step inside to discover a cozy living space with a large bay window that seamlessly combines modern updates with traditional charm. Also, on the main level you'll find two cozy bedrooms, each offering plenty of natural light and ample closet space and a bonus room to use as you wish, a full bathroom and an updated kitchen offering plenty of custom kitchen cabinets, seamless Corian counter tops, and a pantry. Downstairs, the full-finished basement provides additional living space, perfect for a family room, home office, or gym, and a laundry room with half bath. It's a versatile area that adapts to your needs. One of the highlights of this home is the screened-in porch with a deck, where you can unwind and enjoy the views of the surrounding countryside. It's the ideal spot for morning coffee or evening gatherings with friends and family. For those with a passion for hobbies or needing extra storage, there are two detached garages on the property. They offer plenty of space for vehicles, workshop area, or storing outdoor equipment. The property's 1.3 acres provide ample space for outdoor activities, gardening, or simply enjoying nature's beauty. Whether you're relaxing on the porch, exploring the grounds, or entertaining guests, this home offers a peaceful oasis away from the hustle and bustle of city life. In summary, this charming two-bedroom, one-and-a-half-bathroom brick home in Cream Ridge is a well-built home, offering enchanting landscaping, updated kitchen, full-finished basement, 2-detached garages, and serene countryside setting, it offers the perfect blend of comfort and privacy for its fortunate new owners.
Sold for $450,000
Zillow last checked:
Listing updated:
Bought with:
NON MEMBER, 0225194075
Non Subscribing Office
Source: Bright MLS,MLS#: NJMM2002534
Price history
| Date | Event | Price |
|---|---|---|
| 9/6/2024 | Sold | $450,000+0.2%$242/sqft |
Source:  Bright MLS #NJMM2002534 Report a problem Bright MLS #NJMM2002534 Report a problem | ||
| 7/19/2024 | Pending sale | $449,000$241/sqft |
Source:  MoreMLS #22414046 Report a problem MoreMLS #22414046 Report a problem | ||
| 7/18/2024 | Contingent | $449,000$241/sqft |
Source: Bright MLS #NJMM2002534 Report a problem | ||
| 5/19/2024 | Listed for sale | $449,000+66.4%$241/sqft |
Source: MoreMLS #22414046 Report a problem | ||
| 12/28/2004 | Sold | $269,900$145/sqft |
Source: Public Record Report a problem | ||
Get a cash offer in 3 minutes
Find out how much your home could sell for in as little as 3 minutes with a no-obligation cash offer.
Estimated market value
$527,800
