Skip main navigation
Closed
  • Listed by: Coldwell Banker Realty Nashua • Donna M Bursey
    Bought with: BHHS Verani Nashua
    Zillow Home logoZestimate®
    $850,000

    12 Majestic Avenue, Pelham, NH 03076

    3beds
    2,328sqft
    Single Family Residence
    Built in 2016
    0.43 Acres Lot
    $850,000 Zestimate®
    $365/sqft
    $4,194 Estimated rent

    Home value

    $850,000

    $799,000 - $910,000

    $4,194/mo

    Zestimate® history
    Loading
    Loading...

    Owner options

    List your home for rent

    $4,194/mo

    Rent Zestimate®

    Find your next renter with Zillow Rental Manager. Plus, with online applications, you can quickly screen prospective tenants – for free.

    Learn more

    $4,194/mo

    Rent Zestimate®

    Refinance and save

    $6,093/mo

    Est. payment

    Refinancing to a lower rate could help reduce your monthly payments and save thousands over the life of the loan.

    See today's rates

    $6,093/mo

    Est. payment

    Explore your selling options

    Work with a Zillow partner agent

    Leverage their expertise and Zillow's premium Showcase listings to get your home seen by more buyers.

    Get started

    List with your own agent

    Get your home in front of millions of buyers by listing it on Zillow.

    Learn how to do it

    Sell it yourself

    Take full control of how buyers see your home on Zillow by listing For Sale by Owner (FSBO).

    List your home

    What's special

    Two-car under garageCozy gas fireplaceFirst-floor laundryFire pitPrivate backyard oasisFormal dining roomConvenient half bath
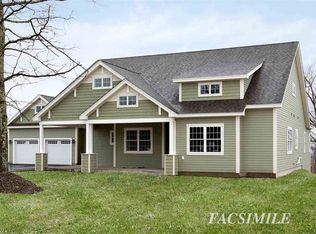
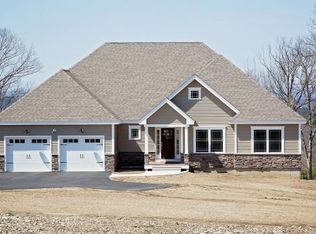
    Nestled in the highly sought-after Skyview Estates, this exceptional 3-bedroom, 2.5-bath Colonial offers the perfect blend of timeless style, modern comfort, and meticulous care. Built in 2016 and set on a beautifully landscaped .43-acre lot, this move-in ready home features 2,328 square feet of thoughtfully designed living space with quality finishes throughout. The heart of the home is the stunning kitchen, complete with granite countertops, a center island, pantry, and casual dining area that flows seamlessly into the inviting family room with a cozy gas fireplace ideal for everyday living and entertaining. A formal dining room, private den, first-floor laundry, and convenient half bath complete the main level. Upstairs, the spacious primary suite offers a peaceful retreat with a walk-in closet and private bath featuring a double vanity. Two additional generously sized bedrooms, a full bath, and an open loft area perfect for a reading nook, home office, or study space complete the second floor. Recent updates include beautiful hardwood flooring in the family room, new carpeting throughout the bedrooms, a six-month-old hot water heater, and a freshly sealed driveway. The home is also wired for a generator, providing added convenience and peace of mind. Step outside and discover your own private backyard oasis. Relax on the deck, gather with family and friends beneath the pergola, enjoy evenings around the fire pit, and take in the mature landscaping and colorful plantings that create a picturesque outdoor setting. The unfinished basement offers outstanding storage and future expansion potential, while the two-car under garage provides additional functionality. Located in one of Pelham's most desirable neighborhoods, this beautiful home offers the perfect combination of comfort, elegance, and everyday convenience. Simply move in and enjoy.

    Zillow last checked:

    Listing updated:

    Listed by:

    Donna M Bursey,

    Coldwell Banker Realty Nashua Cell:978-423-5163

    Bought with:

    Neha R Patel

    BHHS Verani Nashua

    Source: PrimeMLS,MLS#: 5102010MLS Logo

    Facts & features

    Interior

    Bedrooms & bathrooms
    • Bedrooms: 3
    • Bathrooms: 3
    • Full bathrooms: 2
    • 1/2 bathrooms: 1
    Heating
    • Propane, Forced Air, Gas Fireplace
    Cooling
    • Central Air
    Appliances
    • Included: Dishwasher, Microwave, Refrigerator, Washer, Gas Stove, Gas Dryer
    • Laundry: Laundry Hook-ups, 1st Floor Laundry
    Features
    • Ceiling Fan(s), Dining Area, Kitchen Island, Natural Light, Walk-In Closet(s), Walk-in Pantry
    • Flooring: Carpet, Ceramic Tile, Concrete, Hardwood
    • Basement: Concrete Floor,Unfinished,Interior Access,Basement Stairs,Interior Entry
    • Has fireplace: Yes
    • Fireplace features: Gas
    Interior area
    • Total structure area: 3,192
    • Total interior livable area: 2,328 sqft
    • Finished area above ground: 2,328
    • Finished area below ground: 0

    Property

    Parking
    • Total spaces: 2
    • Parking features: Paved
    • Garage spaces: 2
    Features
    • Levels: Two
    • Stories: 2
    • Patio & porch: Patio
    • Exterior features: Deck, Shed
    • Has view: Yes
    Lot
    • Size: 0.43 Acres
    • Features: Landscaped, Views, Walking Trails, Neighborhood
    Details
    • Parcel number: PLHMM321B1467
    • Zoning description: R
    • Other equipment: Portable Generator

    Construction

    Type & style
    • Home type: SingleFamily
    • Architectural style: Colonial
    • Property subtype: Single Family Residence
    Materials
    • Wood Frame, Vinyl Siding
    • Foundation: Concrete
    • Roof: Architectural Shingle
    Condition
    • New construction: No
    • Year built: 2016

    Utilities & green energy

    • Electric: 200+ Amp Service, Circuit Breakers
    • Sewer: Septic Tank
    • Utilities for property: Propane, Underground Gas, Underground Utilities

    Community & HOA

    Community
    • Subdivision: Skyview Estates
    HOA
    • Services included: Maintenance Grounds
    • Additional fee info: Fee: $300
    Location
    • Region: Pelham

    Financial & listing details

    • Price per square foot: $365/sqft
    • Tax assessed value: $611,800
    • Annual tax amount: $11,679
    • Date on market: 7/28/2026
    • Exclusions: Generator not included
    • Road surface type: Paved

    Price history

    DateEventPrice
    8/28/2026Sold$850,000+6.3%$365/sqft
    Source: PrimeMLS #5102010 Report a problem
    7/31/2026Pending sale$799,900$344/sqft
    Source: PrimeMLS #5102010 Report a problem
    7/28/2026Listed for sale$799,900+19.2%$344/sqft
    Source: PrimeMLS #5102010 Report a problem
    5/26/2022Sold$671,000+9.1%$288/sqft
    Source: MLS PIN #72970129 Report a problem
    4/21/2022Listed for sale$615,000+36.1%$264/sqft
    Source: PrimeMLS #4906303 Report a problem
    5/15/2017Sold$451,933$194/sqft
    Source: Public Record Report a problem

    Public tax history

    YearProperty taxesTax assessment
    2024$11,220 +0.9%$611,800 +0.1%
    2023$11,116 +4.4%$611,100
    2022$10,645 +9.1%$611,100
    2021$9,753 +5.1%$611,100 +33.1%
    2020$9,278 +4.1%$459,300
    2019$8,910 -0.1%$459,300 +10.5%
    2018$8,919 +0%$415,600
    2017$8,915 $415,600 +3196823%
    2016-- $13
    2015-- $13
    2014-- $13
    Find assessor info on the county website

    Neighborhood: 03076

    Nearby schools

    GreatSchools rating
    Schools provided by the listing agent
    • Elementary: Pelham Elementary School
    • Middle: Pelham Memorial School
    • High: Pelham High School
    • District: Pelham

    Source: PrimeMLS. This data may not be complete. We recommend contacting the local school district to confirm school assignments for this home.

    Get a cash offer in 3 minutes
    Find out how much your home could sell for in as little as 3 minutes with a no-obligation cash offer.
    Estimated market value
    $850,000
    Get a cash offer in 3 minutes
    Find out how much your home could sell for in as little as 3 minutes with a no-obligation cash offer.
    Estimated market value
    $850,000