Welcome to this stunning two-bedroom, two-and-a-half-bathroom townhouse located in the heart of Salem. The developer of this property received the 2021 Preservation Award from Historic Salem for their 2021 gut conversion that provides modern amenities while preserving numerous historic elements and charm. You will enjoy the cozy fireplaces, exposed beams, and wide pine floors throughout the house. The kitchen features Bosch appliances, quartz countertops, and ample cabinet space. The bathrooms are stylish and sleek, with one located on each level for convenience. The bedrooms are bright and spacious, offering plenty of natural light. The location is unbeatable, with Salem Common, downtown shops and restaurants, and public transportation all within moments. Furthermore, this pet-friendly unit has a low condo fee of $160.64/mo and includes a designated parking spot. Don't miss out on this fantastic opportunity to own a piece of Salem's history!
Sold for $680,000
$680,000
12 Mall St #B, Salem, MA 01970
2beds
1,267sqft
Condominium, Townhouse
Built in 1800
4,103 Square Feet Lot
$702,700 Zestimate®
$537/sqft
$3,103 Estimated rent
Home value
$702,700
$668,000 - $738,000
$3,103/mo
Zestimate® history
Owner options
List your home for rent
$3,103/mo
Rent Zestimate®
Find your next renter with Zillow Rental Manager. Plus, with online applications, you can quickly screen prospective tenants – for free.
$3,103/mo
Rent Zestimate®
Refinance and save
$4,661/mo
Est. payment
Refinancing to a lower rate could help reduce your monthly payments and save thousands over the life of the loan.
$4,661/mo
Est. payment
Explore your selling options
Work with a Zillow partner agent
Leverage their expertise and Zillow's premium Showcase listings to get your home seen by more buyers.
Get startedList with your own agent
Get your home in front of millions of buyers by listing it on Zillow.
Learn how to do itSell it yourself
Take full control of how buyers see your home on Zillow by listing For Sale by Owner (FSBO).
List your homeWhat's special
Zillow last checked:
Listing updated:
Listed by:
Tyson Lynch 781-244-5208,
The Proper Nest Real Estate 781-797-4020
Bought with:
Josephine Tsui
Gibson Sotheby's International Realty
Source: MLS PIN,MLS#: 73200194
Facts & features
Interior
Bedrooms & bathrooms
- Bedrooms: 2
- Bathrooms: 3
- Full bathrooms: 2
- 1/2 bathrooms: 1
Primary bedroom
- Features: Bathroom - Full, Closet, Flooring - Wood
- Level: Second
- Area: 226.39
- Dimensions: 13.58 x 16.67
Bedroom 2
- Features: Bathroom - Full, Closet, Flooring - Wall to Wall Carpet, Lighting - Overhead
- Level: Third
- Area: 394.9
- Dimensions: 21.25 x 18.58
Primary bathroom
- Features: Yes
Bathroom 1
- Features: Bathroom - Half
- Level: First
Bathroom 2
- Features: Bathroom - Full, Bathroom - Tiled With Tub & Shower
- Level: Second
- Area: 35.44
- Dimensions: 7.33 x 4.83
Bathroom 3
- Features: Bathroom - Full, Bathroom - Tiled With Tub & Shower
- Level: Third
- Area: 37.86
- Dimensions: 4.83 x 7.83
Dining room
- Features: Flooring - Wood, Remodeled, Lighting - Overhead
- Level: Main,First
- Area: 111.25
- Dimensions: 7.5 x 14.83
Kitchen
- Features: Skylight, Flooring - Wood, Countertops - Stone/Granite/Solid, Countertops - Upgraded, Kitchen Island, Exterior Access, Remodeled, Stainless Steel Appliances, Gas Stove, Lighting - Pendant, Lighting - Overhead
- Level: Main,First
- Area: 160.88
- Dimensions: 11.92 x 13.5
Living room
- Features: Flooring - Wood, Remodeled
- Level: First
- Area: 280.56
- Dimensions: 16.67 x 16.83
Heating
- Forced Air, Natural Gas
Cooling
- Central Air
Appliances
- Included: Dishwasher, Disposal, Microwave, ENERGY STAR Qualified Refrigerator, ENERGY STAR Qualified Dryer, ENERGY STAR Qualified Dishwasher, ENERGY STAR Qualified Washer
- Laundry: Bathroom - Half, First Floor, In Unit, Electric Dryer Hookup, Washer Hookup
Features
- Flooring: Wood, Tile, Carpet
- Windows: Insulated Windows
- Has basement: Yes
- Number of fireplaces: 2
- Fireplace features: Living Room
- Common walls with other units/homes: 2+ Common Walls
Interior area
- Total structure area: 1,267
- Total interior livable area: 1,267 sqft
Property
Parking
- Total spaces: 1
- Parking features: Off Street, On Street
- Uncovered spaces: 1
Features
- Waterfront features: Sound, Other (See Remarks), 1/2 to 1 Mile To Beach, Beach Ownership(Public)
Lot
- Size: 4,103 Square Feet
Details
- Parcel number: M:35 L:0103 S:802,5195675
- Zoning: R2
Construction
Type & style
- Home type: Townhouse
- Property subtype: Condominium, Townhouse
Materials
- Roof: Shingle
Condition
- Year built: 1800
- Major remodel year: 2021
Utilities & green energy
- Electric: 100 Amp Service
- Sewer: Public Sewer
- Water: Public
- Utilities for property: for Gas Range, for Electric Dryer, Washer Hookup
Community & HOA
Community
- Features: Public Transportation, Shopping, Park, Walk/Jog Trails, Laundromat, Bike Path, Marina, Private School, T-Station, University
HOA
- Services included: Water, Sewer, Insurance, Maintenance Structure, Snow Removal
- HOA fee: $161 monthly
Location
- Region: Salem
Financial & listing details
- Price per square foot: $537/sqft
- Tax assessed value: $646,000
- Annual tax amount: $7,506
- Date on market: 9/25/2026
Price history
| Date | Event | Price |
|---|---|---|
| 3/27/2024 | Sold | $680,000+0.8%$537/sqft |
Source: MLS PIN #73200194 Report a problem | ||
| 2/7/2024 | Listed for sale | $674,900$533/sqft |
Source: MLS PIN #73200194 Report a problem | ||
Public tax history
| Year | Property taxes | Tax assessment |
|---|---|---|
| 2024 | $7,513 +2.8% | $646,600 +10.7% |
| 2023 | $7,308 | $584,200 |
| 2022 | $7,308 | $584,200 |
Find assessor info on the county website
Neighborhood: 01970
Nearby homes
- $736,4703 bd3 ba1.4k sqft12 Mall St #C, Salem, MA 01970Sold
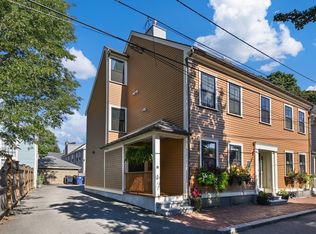
- $995,6006 bd4 ba2.8k sqft12 Mall St, Salem, MA 01970Off Market
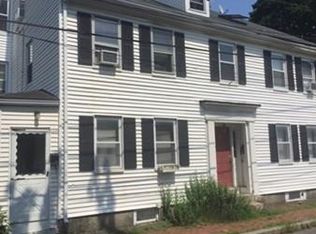
- $733,3002 bd2 ba1.4k sqft12 Mall St #A, Salem, MA 01970Off Market
- $705,3003 bd2 ba2k sqft10 1/2 Mall St, Salem, MA 01970Off Market
- $447,7001 bd1 ba1k sqft14 Mall St #A, Salem, MA 01970Off Market
- $473,3002 bd1 ba1.2k sqft14 Mall St #C, Salem, MA 01970Off Market
- $484,3002 bd2 ba987 sqft14 Mall St #D, Salem, MA 01970Off Market
- $--1 bd1 ba1k sqft14 Mall St #1, Salem, MA 01970Off Market
Nearby schools
GreatSchools rating
- 5/10Carlton Elementary SchoolGrades: K-5Distance: 0.4 mi
- 5/10Saltonstall SchoolGrades: K-8Distance: 0.8 mi
- NASalem Prep High SchoolGrades: 9-12Distance: 0.2 mi
Get a cash offer in 3 minutes
Find out how much your home could sell for in as little as 3 minutes with a no-obligation cash offer.
Estimated market value
$702,700
Get a cash offer in 3 minutes
Find out how much your home could sell for in as little as 3 minutes with a no-obligation cash offer.
Estimated market value
$702,700
- Massachusetts
- Essex County
- Salem
- 01970
- 12 Mall St Unit B
