This 4 bedroom 1 3/4 bath home sits on 1.52 acres in Greenwood Township. A little paint and some new carpet and this house will look like new! Built in 1980, this brick and vinyl 2 story Colonial sits on a beautiful lot with a 2 car attached garage and a 30 x 32 garage detached for all your outdoor toys. Priced to sell at $269,900.00. Make your appointment today.
Sold
Price Unknown
12 Mallard Dr, Millville, PA 17846
4beds
2,184sqft
Single Family Residence
Built in 1980
1.52 Acres Lot
$331,900 Zestimate®
$--/sqft
$1,864 Estimated rent
Home value
$331,900
$312,000 - $352,000
$1,864/mo
Zestimate® history
Owner options
List your home for rent
$1,864/mo
Rent Zestimate®
Find your next renter with Zillow Rental Manager. Plus, with online applications, you can quickly screen prospective tenants – for free.
$1,864/mo
Rent Zestimate®
Refinance and save
Refinancing to a lower rate could help reduce your monthly payments and save thousands over the life of the loan.
Explore your selling options
Work with a Zillow partner agent
Leverage their expertise and Zillow's premium Showcase listings to get your home seen by more buyers.
Get startedList with your own agent
Get your home in front of millions of buyers by listing it on Zillow.
Learn how to do itSell it yourself
Take full control of how buyers see your home on Zillow by listing For Sale by Owner (FSBO).
List your homeWhat's special
Zillow last checked:
Listing updated:
Listed by:
Patricia A. Smay,
Century 21 Colonial Real Estate
Bought with:
Non-mls Agent
OFFICE NOT IN MLS
Source: West Branch Valley AOR,MLS#: WB-97511
Facts & features
Interior
Bedrooms & bathrooms
- Bedrooms: 4
- Bathrooms: 2
- Full bathrooms: 1
- 1/2 bathrooms: 1
Bedroom 1
- Level: Upper
- Area: 144.3
- Dimensions: 11.1 x 13
Bedroom 2
- Level: Upper
- Area: 145.2
- Dimensions: 12.1 x 12
Bedroom 3
- Level: Upper
- Area: 121
- Dimensions: 11 x 11
Bedroom 4
- Level: Upper
- Area: 148.74
- Dimensions: 11.1 x 13.4
Bathroom
- Level: Main
- Area: 30.16
- Dimensions: 5.2 x 5.8
Bathroom
- Level: Lower
- Area: 65.86
- Dimensions: 8.9 x 7.4
Basement
- Description: Root Cellar
- Level: Lower
- Area: 199.08
- Dimensions: 23.7 x 8.4
Dining room
- Level: Main
- Area: 159.33
- Dimensions: 14.1 x 11.3
Kitchen
- Level: Main
- Area: 265.86
- Dimensions: 21.1 x 12.6
Laundry
- Level: Main
- Area: 82.81
- Dimensions: 9.1 x 9.1
Living room
- Level: Main
- Area: 332.64
- Dimensions: 25.2 x 13.2
Office
- Level: Main
- Area: 74.44
- Dimensions: 8.1 x 9.19
Heating
- Propane, Hot Water
Cooling
- None
Appliances
- Included: Oil, Cooktop
Features
- Formal Separate, None
- Flooring: Carpet W/W, Laminate
- Windows: Original
- Has fireplace: No
- Fireplace features: None
Interior area
- Total structure area: 2,184
- Total interior livable area: 2,184 sqft
- Finished area above ground: 2,184
- Finished area below ground: 0
Property
Parking
- Parking features: Garage - Attached
- Has attached garage: Yes
Features
- Levels: Two
- Patio & porch: Porch
- Has view: Yes
- View description: Residential
- Waterfront features: None
Lot
- Size: 1.52 Acres
- Features: Cleared
Details
- Parcel number: 17-01-007-00,000
- Zoning: F
Construction
Type & style
- Home type: SingleFamily
- Property subtype: Single Family Residence
Materials
- Frame, Vinyl Siding, Brick
- Foundation: Block
- Roof: Shingle
Condition
- Year built: 1980
Utilities & green energy
- Electric: Circuit Breakers
- Sewer: On-Site Septic
- Water: Well
Community & HOA
Community
- Subdivision: Other
Location
- Region: Millville
Financial & listing details
- Tax assessed value: $107,771
- Annual tax amount: $3,688
- Date on market: 7/28/2023
Price history
| Date | Event | Price |
|---|---|---|
| 9/5/2023 | Sold | --0 |
Source: West Branch Valley AOR #WB-97511 Report a problem | ||
| 7/28/2023 | Listed for sale | $269,900$124/sqft |
Source: West Branch Valley AOR #WB-97511 Report a problem | ||
Public tax history
| Year | Property taxes | Tax assessment |
|---|---|---|
| 2025 | $4,323 +1.9% | $53,886 |
| 2024 | $4,243 +12.3% | $53,886 |
| 2023 | $3,777 +3.4% | $53,886 |
| 2022 | $3,654 | $53,886 |
| 2021 | $3,654 +5.4% | $53,886 |
| 2020 | $3,467 | $53,886 |
| 2019 | $3,467 +0.4% | $53,886 |
| 2018 | $3,453 | $53,886 |
| 2017 | -- | $53,886 |
| 2016 | -- | $53,886 +4.5% |
| 2015 | -- | $51,579 |
| 2014 | -- | $51,579 |
| 2013 | -- | $51,579 |
| 2012 | -- | $51,579 |
| 2011 | -- | $51,579 |
| 2010 | -- | $51,579 |
| 2009 | -- | $51,579 |
| 2008 | -- | $51,579 |
| 2007 | -- | $51,579 |
| 2006 | -- | $51,579 |
| 2005 | -- | $51,579 |
| 2004 | -- | $51,579 |
| 2003 | -- | $51,579 +0% |
| 2002 | -- | $51,578 |
| 2000 | -- | $51,578 |
Find assessor info on the county website
Neighborhood: 17846
Nearby homes
- $276,5004 bd2 ba1.1k sqft12 Mallard Rd, Millville, PA 17846Sold
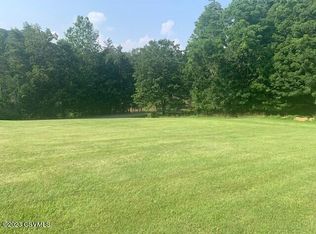
- $260,2003 bd2 ba1.5k sqft34 Mallard Dr, Millville, PA 17846Off Market
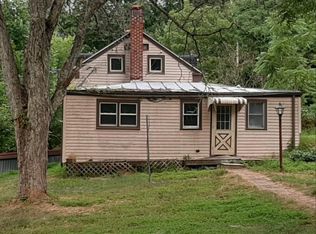
- $245,900-- bd-- ba1.5k sqft182 Bardo Rd, Millville, PA 17846Off Market
- $314,2003 bd2 ba1.5k sqft34 Mallard Rd, Millville, PA 17846Off Market
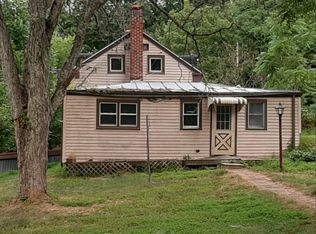
- $321,200-- bd-- ba1.3k sqft148 Bardo Rd, Millville, PA 17846Off Market
- $189,900-- bd-- ba1.1k sqft44 Mallard Dr, Bloomsburg, PA 17815Off Market
- $378,800-- bd-- ba2.3k sqft218 Bardo Rd, Millville, PA 17846Off Market
- $105,311-- bd-- ba1.3k sqft183 Bardo Rd, Millville, PA 17846Off Market
Nearby schools
GreatSchools rating
- 6/10Millville Area El SchoolGrades: K-6Distance: 2.5 mi
- 6/10Millville Area Junior-Senior High SchoolGrades: 7-12Distance: 2.6 mi
- Pennsylvania
- Columbia County
- Millville
- 17846
- 12 Mallard Dr
Nearby cities
Nearby neighborhoods
Nearby zip codes
Other Millville Topics
