No Lot Rent, You Own the Land! Welcome to your waterfront oasis in the desirable 55+ gated community of Orange Manor West of Winter Haven Florida. This charming 2 bedroom, 2 bathroom manufactured home offers breathtaking sunrise views and a front-row seat from your own backyard to Cape Canaveral's rocket and shuttle launches and Legoland's seasonal fireworks shows, and the tranquility of your own private lake views while enjoying a morning cup of coffee or cool beverage in the evenings watching Florida's vast wildlife from your Florida room. This community features a clubhouse, heated pool, extra storage, shuffleboard, basketball, a private marina and dock, (with boat slips available to rent) amazing fishing and so much more. Sitting at the end of the a private cul-de-sac this home offers new laminate flooring throughout, brand new AC and duct work systems, a large indoor laundry, a large open living and dining room combo adjacent to the homes Florida room overlooking the serene private lake, spacious kitchen with a closet pantry and built-in eating space, a large master suite with a walk-in closet and private en suite bathroom. Additional features includes its own outdoor storage, a large driveway with extra parking space in addition to the carport. This home includes ownership of a share in the CO-OP. The HOA includes the community common area taxes, insurance, recreational facilities, grounds maintenance and management, private roads your share amount, spectrum cable and Wi-Fi, water and trash. All sizes are approximate and listing information should be verified by the buyer and/or buyers agents.
Sold for $150,000
$150,000
12 MALLARD DRIVE, WINTER HAVEN, FL 33884
2beds
1,274sqft
Mobile Home
Built in 1986
7,370 Square Feet Lot
$145,200 Zestimate®
$118/sqft
$1,709 Estimated rent
Home value
$145,200
$128,000 - $163,000
$1,709/mo
Zestimate® history
Owner options
List your home for rent
$1,709/mo
Rent Zestimate®
Find your next renter with Zillow Rental Manager. Plus, with online applications, you can quickly screen prospective tenants – for free.
$1,709/mo
Rent Zestimate®
Refinance and save
$1,320/mo
Est. payment
Refinancing to a lower rate could help reduce your monthly payments and save thousands over the life of the loan.
$1,320/mo
Est. payment
Explore your selling options
Work with a Zillow partner agent
Leverage their expertise and Zillow's premium Showcase listings to get your home seen by more buyers.
Get startedList with your own agent
Get your home in front of millions of buyers by listing it on Zillow.
Learn how to do itSell it yourself
Take full control of how buyers see your home on Zillow by listing For Sale by Owner (FSBO).
List your homeWhat's special
Extra parking spaceBrand new acDining room comboSpectrum cableLarge open livingWalk-in closetPrivate en suite bathroom
Zillow last checked:
Listing updated:
Listed by:
Felicia Nicholson 863-701-4435,
REVERE REALTY LLC 727-537-0760
Bought with:
Paul Collins, 3429690
LPT REALTY, LLC
Source: Stellar MLS,MLS#: P4926823 Originating MLS: Pinellas Suncoast
Originating MLS: Pinellas Suncoast
Facts & features
Interior
Bedrooms & bathrooms
- Bedrooms: 2
- Bathrooms: 2
- Full bathrooms: 2
Rooms
- Room types: Utility Room
Primary bedroom
- Features: Ceiling Fan(s), En Suite Bathroom, Walk-In Closet(s)
- Level: First
- Dimensions: 14x15
Bedroom 2
- Features: Ceiling Fan(s), Walk-In Closet(s)
- Level: First
- Dimensions: 14x11
Primary bathroom
- Features: En Suite Bathroom, Makeup/Vanity Space, Tub With Shower
- Level: First
- Dimensions: 8x8
Bathroom 2
- Level: First
- Dimensions: 8x6
Dining room
- Level: First
- Dimensions: 14x11
Kitchen
- Features: Other
- Level: First
- Dimensions: 14x12
Laundry
- Features: Built-In Shelving
- Level: First
- Dimensions: 10x6
Living room
- Features: Ceiling Fan(s)
- Level: First
- Dimensions: 18x14
Workshop
- Level: First
- Dimensions: 10x6
Heating
- Central, Electric
Cooling
- Central Air
Appliances
- Included: Dryer, Electric Water Heater, Exhaust Fan, Microwave, Range, Range Hood, Refrigerator, Washer
- Laundry: Inside
Features
- Built-in Features, Ceiling Fan(s), Eating Space In Kitchen, Living Room/Dining Room Combo, Thermostat, Walk-In Closet(s)
- Flooring: Carpet, Laminate, Linoleum
- Windows: Window Treatments, Hurricane Shutters
- Has fireplace: No
Interior area
- Total structure area: 1,274
- Total interior livable area: 1,274 sqft
Property
Parking
- Total spaces: 1
- Parking features: Carport
- Carport spaces: 1
Features
- Levels: One
- Stories: 1
- Patio & porch: Covered, Enclosed, Rear Porch, Screened
- Exterior features: Awning(s), Irrigation System
- Has view: Yes
- View description: Water, Lake
- Has water view: Yes
- Water view: Water,Lake
- Waterfront features: Lake, Waterfront, Lake Privileges, Boat Ramp - Private
- Body of water: LAKE GRASS
Lot
- Size: 7,370 Square Feet
- Features: Cleared, Cul-De-Sac, In County, Level, Private, Street Dead-End
- Residential vegetation: Mature Landscaping
Details
- Additional structures: Storage
- Parcel number: 262915688503012380
- Special conditions: None
Construction
Type & style
- Home type: MobileManufactured
- Property subtype: Mobile Home
Materials
- Vinyl Siding
- Foundation: Crawlspace
- Roof: Shingle
Condition
- New construction: No
- Year built: 1986
Utilities & green energy
- Sewer: Public Sewer
- Water: Public
- Utilities for property: Cable Available, Electricity Available, Fire Hydrant, Public, Sewer Available, Water Available
Community & HOA
Community
- Features: Community Boat Ramp, Dock, Fishing, Lake, Marina, Private Boat Ramp, Water Access, Waterfront, Association Recreation - Owned, Buyer Approval Required, Clubhouse, Deed Restrictions, Irrigation-Reclaimed Water, Pool
- Security: Gated Community
- Pet fee: $0 monthly
- Senior community: Yes
- Subdivision: ORANGE MANOR WEST COOP INC
HOA
- Has HOA: Yes
- Amenities included: Clubhouse, Gated, Pool, Shuffleboard Court, Storage, Trail(s)
- Services included: Common Area Taxes, Community Pool, Reserve Fund, Insurance, Internet, Maintenance Grounds, Other, Pool Maintenance, Private Road, Recreational Facilities, Trash, Water
- HOA fee: $264 monthly
- HOA name: Cecily Ramey
- HOA phone: 863-324-5316
Location
- Region: Winter Haven
Financial & listing details
- Price per square foot: $118/sqft
- Tax assessed value: $120,256
- Annual tax amount: $681
- Date on market: 8/7/2023
- Cumulative days on market: 18 days
- Listing terms: Cash,Conventional,FHA,VA Loan
- Ownership: Co-op
- Total actual rent: 0
- Electric utility on property: Yes
- Road surface type: Paved, Asphalt
- Body type: Double Wide
Price history
| Date | Event | Price |
|---|---|---|
| 9/11/2023 | Sold | $150,000$118/sqft |
Source:  Stellar MLS #P4926823 Report a problem Stellar MLS #P4926823 Report a problem | ||
| 8/25/2023 | Pending sale | $150,000$118/sqft |
Source: Stellar MLS #P4926823 Report a problem | ||
| 8/17/2023 | Price change | $150,000-9.1%$118/sqft |
Source: Stellar MLS #P4926823 Report a problem | ||
| 8/7/2023 | Listed for sale | $165,000+120%$130/sqft |
Source: Stellar MLS #P4926823 Report a problem | ||
| 7/24/2020 | Sold | $75,000-6.2%$59/sqft |
Source: Stellar MLS #G5028615 Report a problem | ||
| 5/28/2020 | Pending sale | $79,950$63/sqft |
Source: MOSAIC SERVICES LLC #G5028615 Report a problem | ||
| 4/28/2020 | Listed for sale | $79,950$63/sqft |
Source: MOSAIC SERVICES LLC #G5028615 Report a problem | ||
Public tax history
| Year | Property taxes | Tax assessment |
|---|---|---|
| 2025 | $1,594 -0.8% | $120,256 -0.5% |
| 2024 | $1,607 +278.5% | $120,871 +82.8% |
| 2023 | $424 +0.9% | $66,125 +3% |
| 2022 | $421 -1.8% | $64,199 +3% |
| 2021 | $428 +210.4% | $62,329 +34.4% |
| 2020 | $138 +2.5% | $46,379 +2.3% |
| 2019 | $135 -61% | $45,336 +1.9% |
| 2018 | $346 +5.4% | $44,491 +2.1% |
| 2017 | $328 +139% | $43,576 +0.1% |
| 2016 | $137 -11.1% | $43,552 -2.9% |
| 2015 | $154 -54% | $44,874 -5.8% |
| 2014 | $335 +64.3% | $47,621 -4.3% |
| 2013 | $204 -1.5% | $49,747 -1% |
| 2012 | $207 -22.2% | $50,251 -12.5% |
| 2011 | $266 -6.4% | $57,435 -2.4% |
| 2010 | $285 -18.3% | $58,830 -13.9% |
| 2009 | $349 -8.1% | $68,326 -5.5% |
| 2008 | $379 | $72,287 |
| 2007 | -- | -- |
| 2006 | $773 | -- |
Find assessor info on the county website
Neighborhood: 33884
Nearby homes
- $35,000-- bd-- ba-- sqft13 Mallard Dr, Winter Haven, FL 33884Off Market
- $--2 bd2 ba1.1k sqft117 King Dr, Winter Haven, FL 33884Off Market

- $171,7002 bd2 ba1.3k sqft118 King Dr, Winter Haven, FL 33884Off Market
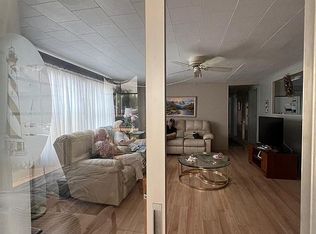
- $114,6003 bd2 ba1.3k sqft11 Mallard Dr, Winter Haven, FL 33884Off Market
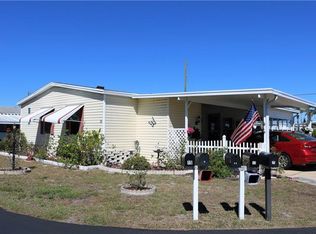
- $89,200-- bd-- ba1.4k sqft14 Mallard Dr, Winter Haven, FL 33884Off Market
- $71,800-- bd-- ba1.3k sqft16 Mallard Dr, Winter Haven, FL 33884Off Market
- $92,000-- bd-- ba1.5k sqft15 Mallard Dr, Winter Haven, FL 33884Off Market
- $104,2003 bd2 ba1.5k sqft10 Mallard Dr, Winter Haven, FL 33884Off Market
Nearby schools
GreatSchools rating
- 3/10Pinewood Elementary SchoolGrades: PK-5Distance: 3.1 mi
- 3/10Denison Middle SchoolGrades: 6-8Distance: 4.2 mi
- 2/10Lake Region High SchoolGrades: 9-12Distance: 3.4 mi
Get a cash offer in 3 minutes
Find out how much your home could sell for in as little as 3 minutes with a no-obligation cash offer.
Estimated market value
$145,200
Get a cash offer in 3 minutes
Find out how much your home could sell for in as little as 3 minutes with a no-obligation cash offer.
Estimated market value
$145,200
- Florida
- Polk County
- Winter Haven
- 33884
- 12 MALLARD DRIVE
Nearby cities
Nearby neighborhoods
Nearby zip codes
Other Winter Haven Topics
