Skip main navigation
Sold for $139,700
  • $139,700

    12 Mallard Glen Dr APT 8, Dayton, OH 45458

    2beds
    987sqft
    Condominium
    Built in 1989
    -- sqft lot
    $-- Zestimate®
    $142/sqft
    $1,425 Estimated rent

    Home value

    Not available

    Estimated sales range

    Not available

    $1,425/mo

    Zestimate® history
    Loading
    Loading...

    Owner options

    List your home for rent

    $1,425/mo

    Rent Zestimate®

    Find your next renter with Zillow Rental Manager. Plus, with online applications, you can quickly screen prospective tenants – for free.

    Learn more

    $1,425/mo

    Rent Zestimate®

    Refinance and save

    $1,242/mo

    Est. payment

    Refinancing to a lower rate could help reduce your monthly payments and save thousands over the life of the loan.

    See today's rates

    $1,242/mo

    Est. payment

    Explore your selling options

    Work with a Zillow partner agent

    Leverage their expertise and Zillow's premium Showcase listings to get your home seen by more buyers.

    Get started

    List with your own agent

    Get your home in front of millions of buyers by listing it on Zillow.

    Learn how to do it

    Sell it yourself

    Take full control of how buyers see your home on Zillow by listing For Sale by Owner (FSBO).

    List your home

    What's special

    Open floor planSolid surface counter topsBack splashCathedral ceilingPlank laminate flooringLarge walk in closetWalk in closet
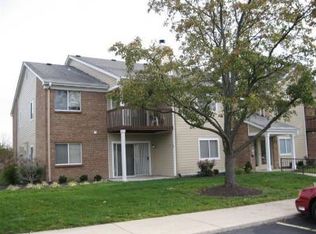
    Modern Style & quality updates in Centerville! Open & airy with natural light, enjoy the cathedral ceiling, upgraded neutral paint, plank laminate flooring, updated Carrier Furnace & Air Conditioning. Enjoy the heart of Centerville in this open floor plan with modern style with a spacious 15 x 12 Family room, open Dining Room and open Kitchen. Premium features include solid surface counter tops, back splash, painted cabinetry, appliances & recessed LED lighting. Discover the patio that overlooks the green space perfect for entertaining. The Owner Suite has upgraded plank flooring, a walk in closet, private Bathroom, updated lighting & walk in shower. The guest Bedroom has updated flooring, new paint + a large walk in closet. The 2nd Full Bathroom offers new sink, lighting & more! Benefit: 2022 Carrier Furnace, AC, 2016 Water Heater, 5x4 storage unit, Advantage: Washer, Dryer. See the list of updates and benefits. Assigned parking #8 + lifestyle advantages in Hunters Glen: swimming pool, fitness center, tennis, trash, water, exterior maintenance only $258 month. Quick access to parks, Kroger Marketplace, Starbucks, shopping, entertainment, Uptown Centerville, Stubbs Park, local & private schools & freeway access!

    Zillow last checked:

    Listing updated:

    Listed by:

    Michael Meyer 9376573193,

    Irongate Inc.

    Bought with:

    Peter Chabris, 2002018867

    Keller Williams Seven Hills

    Source: DABR MLS,MLS#: 936232MLS LogoOriginating MLS: Dayton Area Board of REALTORS

    Facts & features

    Interior

    Bedrooms & bathrooms
    • Bedrooms: 2
    • Bathrooms: 2
    • Full bathrooms: 2
    Primary bedroom
    • Level: Second
    • Dimensions: 14 x 11
    Bedroom
    • Level: Second
    • Dimensions: 12 x 10
    Dining room
    • Level: Second
    • Dimensions: 11 x 9
    Entry foyer
    • Level: Second
    • Dimensions: 11 x 4
    Family room
    • Level: Second
    • Dimensions: 15 x 12
    Kitchen
    • Level: Second
    • Dimensions: 10 x 7
    Utility room
    • Level: Second
    • Dimensions: 8 x 7
    Heating
    • Electric, Forced Air
    Cooling
    • Central Air
    Appliances
    • Included: Dryer, Dishwasher, Disposal, Microwave, Range, Refrigerator, Washer
    Features
    • Cathedral Ceiling(s), Kitchen/Family Room Combo, Pantry, Solid Surface Counters, Walk-In Closet(s)
    • Windows: Double Pane Windows
    Interior area
    • Total structure area: 987
    • Total interior livable area: 987 sqft

    Property

    Parking
    • Parking features: No Garage
    Features
    • Levels: One
    • Stories: 1
    • Patio & porch: Deck
    • Exterior features: Deck
    Lot
    • Size: 1,306 Square Feet
    Details
    • Parcel number: O68 51016 0008
    • Zoning: Residential
    • Zoning description: Residential

    Construction

    Type & style
    • Home type: Condo
    • Architectural style: Contemporary
    • Property subtype: Condominium
    Materials
    • Brick, Vinyl Siding
    • Foundation: Slab
    Condition
    • Year built: 1989

    Utilities & green energy

    • Water: Public
    • Utilities for property: Sewer Available, Water Available

    Community & HOA

    Community
    • Security: Smoke Detector(s)
    • Subdivision: Village At Hunters Glen
    HOA
    • Has HOA: No
    • Amenities included: Pool, Water
    • Services included: Association Management, Clubhouse, Fitness Facility, Maintenance Grounds, Trash, Water, Insurance
    • HOA fee: $253 monthly
    • HOA name: Apple Property Management
    • HOA phone: 937-291-1740
    Location
    • Region: Dayton

    Financial & listing details

    • Price per square foot: $142/sqft
    • Tax assessed value: $127,440
    • Annual tax amount: $2,895
    • Date on market: 6/12/2025
    • Listing terms: Conventional

    Price history

    DateEventPrice
    7/3/2025Sold$139,700$142/sqft
    Source: DABR MLS #936232 Report a problem
    6/14/2025Pending sale$139,700$142/sqft
    Source: DABR MLS #936232 Report a problem
    6/14/2025Contingent$139,700$142/sqft
    Source: DABR MLS #936232 Report a problem
    6/12/2025Listed for sale$139,700+10%$142/sqft
    Source: DABR MLS #936232 Report a problem
    7/27/2022Sold$127,000+1.6%$129/sqft
    Source: Public Record Report a problem
    6/14/2022Pending sale$125,000$127/sqft
    Source: DABR MLS #865958 Report a problem
    6/12/2022Listed for sale$125,000+31.6%$127/sqft
    Source: DABR MLS #865958 Report a problem
    11/6/2019Sold$95,000+137.5%$96/sqft
    Source: Public Record Report a problem
    5/18/2016Sold$40,000-15.8%$41/sqft
    Source: Public Record Report a problem
    3/22/2016Pending sale$47,520$48/sqft
    Source: RE/MAX Central Properties #702577 Report a problem
    3/17/2016Price change$47,520-12%$48/sqft
    Source: RE/MAX Central Properties #702577 Report a problem
    1/30/2016Listed for sale$54,000+35%$55/sqft
    Source: Visual Tour Report a problem
    9/19/2014Sold$40,000-41.6%$41/sqft
    Source: Public Record Report a problem
    6/10/2010Sold$68,500$69/sqft
    Source: Public Record Report a problem
    2/14/2010Listed for sale$68,500+14.2%$69/sqft
    Source: Real Living Realty Services #461631 Report a problem
    11/30/2006Sold$60,000-11.8%$61/sqft
    Source: Public Record Report a problem
    4/7/2006Sold$68,000+1.2%$69/sqft
    Source: Public Record Report a problem
    8/3/1999Sold$67,200$68/sqft
    Source: Public Record Report a problem

    Public tax history

    YearProperty taxesTax assessment
    2025$2,895 -0.2%$44,600
    2024$2,900 +9.1%$44,600
    2023$2,658 +7.4%$44,600 +32.6%
    2022$2,475 -0.3%$33,640
    2021$2,481 +0.1%$33,640
    2020$2,478 +57.4%$33,640 +77.2%
    2019$1,575 +12.7%$18,980
    2018$1,397 +1.2%$18,980
    2017$1,381 -19.4%$18,980 -12.7%
    2016$1,713 -0.2%$21,730
    2015$1,717 +3.8%$21,730
    2014$1,654 $21,730
    Find assessor info on the county website

    Neighborhood: 45458

    Nearby schools

    GreatSchools rating
    Schools provided by the listing agent
    • District: Centerville

    Source: DABR MLS. This data may not be complete. We recommend contacting the local school district to confirm school assignments for this home.

    Get pre-qualified for a loan
    At Zillow Home Loans, we can pre-qualify you in as little as 5 minutes with no impact to your credit score.

    An equal housing lender. NMLS #10287.