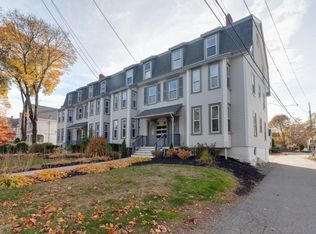
**DOWNTOWN ANDOVER PENTHOUSE LIVING!** Enjoy an exceptional location and 766 square feet of surprisingly spacious one-bedroom living in the heart of downtown Andover. This penthouse condo offers an open floor plan with flexible furniture placement and generous room sizes, creating a comfortable and versatile home. Walk to Whole Foods, Starbucks, restaurants, cafés, boutiques and the commuter rail to Boston. The updated kitchen features granite countertops and stainless-steel appliances, while hardwood floors, crown molding and chair rail detail add character. The generously sized bedroom includes a walk-in closet, with abundant additional closet space throughout. Two deeded parking spaces are a rare downtown convenience. Private basement storage and laundry add to the practicality. Newer gas furnace and hot water heater. Pet friendly. **A rare combination of 766 square feet, two deeded parking spaces, exceptional storage and a prime downtown location.**
Pending
$359,000
12 Maple Ave #3, Andover, MA 01810
1beds
766sqft
Condominium
Built in 1900
-- sqft lot
$361,100 Zestimate®
$469/sqft
$325/mo HOA
What's special
Hardwood floorsGenerous room sizesGenerously sized bedroomTwo deeded parking spacesWalk-in closet
- 17 days
- 41
- 1
Zillow last checked:
Listing updated:
Listed by:
Gretchen Papineau 978-815-6622,
Coldwell Banker Realty - Andovers/Readings Regional 978-475-2201
Source: MLS PIN,MLS#: 73570908
Facts & features
Interior
Bedrooms & bathrooms
- Bedrooms: 1
- Bathrooms: 1
- Full bathrooms: 1
Primary bedroom
- Level: First
- Area: 165
- Dimensions: 15 x 11
Primary bathroom
- Features: No
Bathroom 1
- Level: First
- Area: 91
- Dimensions: 13 x 7
Dining room
- Level: First
- Area: 108
- Dimensions: 12 x 9
Family room
- Level: First
- Area: 252
- Dimensions: 21 x 12
Kitchen
- Level: First
- Area: 150
- Dimensions: 15 x 10
Heating
- Baseboard, Natural Gas
Cooling
- Window Unit(s)
Appliances
- Included: Range, Dishwasher, Microwave, Refrigerator
- Laundry: In Basement, Common Area, In Building
Features
- Flooring: Tile, Hardwood
- Has basement: Yes
- Has fireplace: No
- Common walls with other units/homes: No One Above
Interior area
- Total structure area: 766
- Total interior livable area: 766 sqft
- Finished area above ground: 766
Video & virtual tour
Property
Parking
- Total spaces: 2
- Parking features: Deeded, Paved
- Uncovered spaces: 2
Accessibility
- Accessibility features: No
Details
- Parcel number: M:00038 B:00141 L:01203,4729452
- Zoning: SRA
Construction
Type & style
- Home type: Condo
- Property subtype: Condominium
Materials
- Frame
- Roof: Shingle
Condition
- Year built: 1900
Utilities & green energy
- Sewer: Public Sewer
- Water: Public
Community & HOA
Community
- Features: Public Transportation, Shopping, Park, Golf, Medical Facility, Highway Access, Private School, Public School, T-Station
- Security: Other
HOA
- Services included: Insurance, Maintenance Structure, Maintenance Grounds, Snow Removal, Trash
- HOA fee: $325 monthly
Location
- Region: Andover
Financial & listing details
- Price per square foot: $469/sqft
- Tax assessed value: $348,900
- Annual tax amount: $4,358
- Date on market: 9/14/2026
Estimated market value
$361,100
$343,000 - $379,000
$2,337/mo
Price history
| Date | Event | Price |
|---|---|---|
| 9/18/2026 | Pending sale | $359,000$469/sqft |
Source: MLS PIN #73570908 Report a problem | ||
| 9/8/2026 | Contingent | $359,000$469/sqft |
Source: MLS PIN #73570908 Report a problem | ||
| 9/2/2026 | Listed for sale | $359,000+19.7%$469/sqft |
Source: MLS PIN #73570908 Report a problem | ||
| 7/30/2021 | Sold | $300,000+0%$392/sqft |
Source: Public Record Report a problem | ||
| 6/11/2021 | Pending sale | $299,900$392/sqft |
Source:  William Raveis Real Estate, Mortgage & Insurance #72840681 Report a problem William Raveis Real Estate, Mortgage & Insurance #72840681 Report a problem | ||
| 6/11/2021 | Contingent | $299,900$392/sqft |
Source: MLS PIN #72840681 Report a problem | ||
| 6/1/2021 | Listed for sale | $299,900+39.5%$392/sqft |
Source: MLS PIN #72840681 Report a problem | ||
| 3/31/2017 | Sold | $215,000$281/sqft |
Source: Public Record Report a problem | ||
| 1/25/2017 | Pending sale | $215,000$281/sqft |
Source: Classified Realty Group #72110270 Report a problem | ||
| 1/19/2017 | Listed for sale | $215,000+20.8%$281/sqft |
Source: Classified Realty Group #72110270 Report a problem | ||
| 10/1/2009 | Sold | $178,000$232/sqft |
Source: Public Record Report a problem | ||
Public tax history
| Year | Property taxes | Tax assessment |
|---|---|---|
| 2025 | $3,773 | $292,900 |
| 2024 | $3,773 +4.3% | $292,900 +10.6% |
| 2023 | $3,617 | $264,800 |
| 2022 | $3,617 -2.1% | $264,800 +9.6% |
| 2021 | $3,694 +9.8% | $241,600 +7.8% |
| 2020 | $3,364 +2.6% | $224,100 +4.3% |
| 2019 | $3,280 +5.1% | $214,800 +7.6% |
| 2018 | $3,122 +7.5% | $199,600 +4.3% |
| 2017 | $2,905 +4.4% | $191,400 +1.9% |
| 2016 | $2,783 +5.6% | $187,800 +6.6% |
| 2015 | $2,636 +6.1% | $176,100 +7.6% |
| 2014 | $2,485 +4.6% | $163,700 |
| 2013 | $2,375 -6.3% | $163,700 -8.6% |
| 2012 | $2,534 +4.9% | $179,100 +4.7% |
| 2011 | $2,415 +4.1% | $171,000 -2.7% |
| 2010 | $2,319 +8.5% | $175,800 |
| 2009 | $2,138 | $175,800 |
Find assessor info on the county website
Monthly payment
Est. payment
Payment breakdown
Explore the cost of this home by adjusting the details. Changes won't be saved.Climate risks
Neighborhood: 01810
Nearby schools
Schools provided by the listing agent
- Elementary: Bancroft
- Middle: Doherty
- High: Andover
Source: MLS PIN. This data may not be complete. We recommend contacting the local school district to confirm school assignments for this home.
Similar homes
- $349,9002 bd2 ba1k sqftWashington Park Condominiums, Andover, MA 01810For Sale
 MLS ID #73579237, Esther Summersett, Hadassah Homes, Inc.. MLS PIN
 - $349,9001 bd1 ba696 sqft14 W Water Condominium, Wakefield, MA 01880For Sale
 MLS ID #73574950, Kim Covino & Co. Team, Compass. MLS PIN
 - $409,9002 bd2 ba871 sqftVillage Green, North Andover, MA 01845For Sale
 MLS ID #73580911, Amy Solomons, True North Realty. MLS PIN
 - $354,0003 bd1 ba857 sqft3 Soffron Ln #1, Ipswich, MA 01938For Sale
 MLS ID #73569911, Linda Turcotte, Keller Williams Realty Evolution. MLS PIN
