Skip main navigation
Closed
  • $33,000

    12 Maple Dr, Olmsted Falls, OH 44138

    2beds
    1,008sqft
    Manufactured Home, Single Family Residence
    Built in 1994
    -- sqft lot
    $-- Zestimate®
    $33/sqft
    $-- Estimated rent

    Home value

    Not available

    Estimated sales range

    Not available

    Not available

    Zestimate® history
    Loading
    Loading...

    Owner options

    List your home for rent

    Find your next renter with Zillow Rental Manager. Plus, with online applications, you can quickly screen prospective tenants – for free.

    Learn more
    Refinance and save

    $192/mo

    Est. payment

    Refinancing to a lower rate could help reduce your monthly payments and save thousands over the life of the loan.

    See today's rates

    $192/mo

    Est. payment

    Explore your selling options

    Work with a Zillow partner agent

    Leverage their expertise and Zillow's premium Showcase listings to get your home seen by more buyers.

    Get started

    List with your own agent

    Get your home in front of millions of buyers by listing it on Zillow.

    Learn how to do it

    Sell it yourself

    Take full control of how buyers see your home on Zillow by listing For Sale by Owner (FSBO).

    List your home

    What's special

    Well-designed open floor planFormal dining room
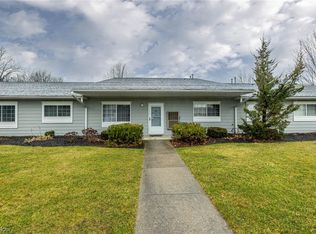
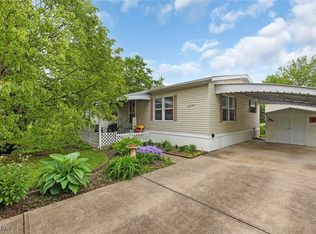
    Columbia Park is a 55+ community offering an exceptional adult lifestyle and is considered one of Ohios’s premier land-lease communities. This 1994 manufactured home features 2 bedrooms and 2 full baths with a well-designed, open floor plan. The home includes a formal living room, formal dining room, and easy access kitchen that flows seamlessly for everyday living and entertaining. A dedicated laundry room with direct access to the backyard adds covenience. The owner’s suite offers a generous walk-in closet and a large private bath. With approximately 1,008 square feet of living space, this home is both comfortable and functional. Enjoy relaxing or entertaining on the covered front porch, along with the added benefit of a carport for parking and gatherings. Community amenities include a gated entrance with gatehouse management, craft activities, a social Hall, an on-site shopping plaza, and easy access to major highways.

    Zillow last checked:

    Listing updated:

    Listed by:

    Sonja Halstead 330-388-0566 sonjahalstead@kw.com,

    Keller Williams Elevate

    Bought with:

    Debra Wilson, 2021000477

    EXP Realty, LLC.

    Source: MLS Now,MLS#: 5180699MLS LogoOriginating MLS: Akron Cleveland Association of REALTORS

    Facts & features

    Interior

    Bedrooms & bathrooms
    • Bedrooms: 2
    • Bathrooms: 2
    • Full bathrooms: 2
    • Main level bathrooms: 2
    • Main level bedrooms: 2
    Primary bedroom
    • Level: First
    • Dimensions: 15 x 11
    Bedroom
    • Level: First
    • Dimensions: 11 x 10
    Dining room
    • Level: First
    • Dimensions: 9 x 8
    Kitchen
    • Level: First
    • Dimensions: 10 x 10
    Laundry
    • Level: First
    • Dimensions: 8 x 6
    Living room
    • Level: First
    • Dimensions: 18 x 15
    Heating
    • Electric
    Cooling
    • Heat Pump
    Appliances
    • Included: Dryer, Dishwasher, Range, Refrigerator, Washer
    • Laundry: In Hall
    Features
    • Bookcases, Ceiling Fan(s), Cathedral Ceiling(s)
    • Basement: None
    • Has fireplace: No
    • Fireplace features: None
    Interior area
    • Total structure area: 1,008
    • Total interior livable area: 1,008 sqft
    • Finished area above ground: 1,008

    Property

    Parking
    • Total spaces: 1
    • Parking features: Carport
    • Carport spaces: 1
    Features
    • Levels: One
    • Stories: 1
    • Patio & porch: Awning(s), Covered
    • Exterior features: Awning(s)
    Details
    • Parcel number: 262111566
    • On leased land: Yes
    • Lease amount: $700

    Construction

    Type & style
    • Home type: MobileManufactured
    • Architectural style: Manufactured Home,Mobile Home
    • Property subtype: Manufactured Home, Single Family Residence
    Materials
    • Aluminum Siding
    • Roof: Asphalt,Fiberglass
    Condition
    • Year built: 1994

    Utilities & green energy

    • Sewer: Public Sewer
    • Water: Public

    Community & HOA

    Community
    • Features: Common Grounds/Area
    • Senior community: Yes
    HOA
    • Has HOA: No
    • Services included: Association Management, Parking, See Remarks, Trash
    • HOA name: Columbia Park
    Location
    • Region: Olmsted Falls

    Financial & listing details

    • Price per square foot: $33/sqft
    • Annual tax amount: $401
    • Date on market: 1/10/2026
    • Cumulative days on market: 162 days

    Price history

    DateEventPrice
    7/15/2026Sold$33,000-15.4%$33/sqft
    Source: MLS Now #5180699 Report a problem
    6/7/2026Listed for sale$39,000$39/sqft
    Source: MLS Now #5180699 Report a problem
    5/15/2026Pending sale$39,000$39/sqft
    Source: MLS Now #5180699 Report a problem
    5/8/2026Price change$39,000-13.3%$39/sqft
    Source: MLS Now #5180699 Report a problem
    3/24/2026Price change$45,000-21.1%$45/sqft
    Source: MLS Now #5180699 Report a problem
    2/23/2026Price change$57,000-4.8%$57/sqft
    Source: MLS Now #5180699 Report a problem
    1/10/2026Listed for sale$59,900$59/sqft
    Source: MLS Now #5180699 Report a problem

    Public tax history

    Tax history is unavailable.

    Neighborhood: 44138

    Nearby schools

    GreatSchools rating
    Schools provided by the listing agent
    • District: Olmsted Falls CSD - 1822

    Source: MLS Now. This data may not be complete. We recommend contacting the local school district to confirm school assignments for this home.