Skip main navigation
Off market
  • $951,200

    12 Maple Glen Ct, Woolwich Township, NJ 08085

    5beds
    6,284sqft
    SingleFamily
    Built in 2008
    1 Acres Lot
    $951,200 Zestimate®
    $151/sqft
    $5,452 Estimated rent

    Home value

    $951,200

    $885,000 - $1.02M

    $5,452/mo

    Zestimate® history
    Loading
    Loading...

    Owner options

    List your home for rent

    $5,452/mo

    Rent Zestimate®

    Find your next renter with Zillow Rental Manager. Plus, with online applications, you can quickly screen prospective tenants – for free.

    Learn more

    $5,452/mo

    Rent Zestimate®

    Refinance and save

    $6,853/mo

    Est. payment

    Refinancing to a lower rate could help reduce your monthly payments and save thousands over the life of the loan.

    See today's rates

    $6,853/mo

    Est. payment

    Explore your selling options

    Work with a Zillow partner agent

    Leverage their expertise and Zillow's premium Showcase listings to get your home seen by more buyers.

    Get started

    List with your own agent

    Get your home in front of millions of buyers by listing it on Zillow.

    Learn how to do it

    Sell it yourself

    Take full control of how buyers see your home on Zillow by listing For Sale by Owner (FSBO).

    List your home

    What's special

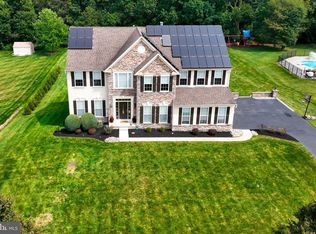
    Are you looking for MORE SPACE? Welcome Home to Woolwich Township and the semi-private cul-de-sac community of Maple Glen Estates! This great location is set among rolling farmland, with that "out in the country" feeling, yet we are just minutes away from Route 295, the NJ Turnpike, and area bridges making Woolwich a great commuter community! This stately Brick Front Hawthorne Model is a 5,000+ sq/ft \ Executive Home (not including the basement!), and it has enough room for just about anyone to spread out and enjoy life. Enter through the covered portico into the grand, 2-story foyer with Cherry Hardwood Floors, the foyer is bracketed by the generously sized Formal Living & Dining Rooms, both offering Crown Molding , with Chair Rail & Shadow Box Molding in Dining Room; the just-painted 2-Story Family Room offers a Direct-Vent Gas Fireplace and plenty of windows facing the preserved open space out back, and is open to the Chef's Kitchen, with Maple Cabinets, Stainless Steel Appliances including Double Wall Ovens w/ Gas Cooktop, Granite Counters, Food Pantry, plus a large optional Morning Room with additional counter seating. This level additionally offers 2 Staircases, a Main Floor Laundry / Mud Room with access to the 3-car attached garage, along with a powder room, a Study with separate Front Entrance, plus a Bonus Room / 5th Bedroom, or potentially upgrade this space to an **In-Law Suite. The 2nd level boasts a massive Master Bedroom Suite, with large bedroom space, offset sitting room, an additional dressing room area with 4 Walk In Closets, and attached Master Bathroom with Cathedral Ceiling, Twin Vanities, & a large Soaking Tub. The 2nd Bedroom is a Prince/Princess Suite, with attached Full Bathroom and walk-in closet; Bedrooms 3 & 4 are connected via Jack & Jill Style Bathroom. The Walk Out Basement offers an additional approximately 1,000 sq/ft of finished space, plus another 1,000 sq/ft of unfinished / storage space. New carpet in Master BR....**Any changes may require septic system upgrades.

    This property is off market, which means it's not currently listed for sale or rent on Zillow. This may be different from what's available on other websites or public sources.

    Facts & features

    Interior

    Bedrooms & bathrooms
    • Bedrooms: 5
    • Bathrooms: 4
    • Full bathrooms: 3
    • 1/2 bathrooms: 1
    Heating
    • Forced air
    Cooling
    • Central
    Features
    • Kitchen Island, Pantry, Recessed Lighting, Walk-In Closet(s), Soaking Tub, Crown Molding, Open Floorplan, Wood Floors, Formal/Separate Dining Room, Breakfast Area, Kitchen - Table Space, Kitchen - Gourmet, Family Room Off Kitchen, Additional Stairway
    • Flooring: Hardwood
    • Basement: Y
    Interior area
    • Total interior livable area: 6,284 sqft
    • Finished area below ground: 1000

    Property

    Parking
    • Total spaces: 3
    • Parking features: Garage - Attached
    Features
    • Exterior features: Wood
    Lot
    • Size: 1 Acres
    Details
    • Parcel number: 240004300000001117
    • Special conditions: Standard

    Construction

    Type & style
    • Home type: SingleFamily
    • Architectural style: Colonial
    Materials
    • Frame
    Condition
    • Year built: 2008

    Community & neighborhood

    Location
    • Region: Woolwich Township
    • Municipality: WOOLWICH TWP

    HOA & financial

    HOA
    • Has HOA: Yes
    • HOA fee: $41 monthly

    Other

    Other facts
    • Heating: Forced Air
    • AssociationYN: true
    • GarageYN: true
    • AttachedGarageYN: true
    • HeatingYN: true
    • CoolingYN: true
    • StructureType: Detached
    • ConstructionMaterials: Frame
    • StoriesTotal: 2
    • ArchitecturalStyle: Colonial
    • InteriorFeatures: Kitchen Island, Pantry, Recessed Lighting, Walk-In Closet(s), Soaking Tub, Crown Molding, Open Floorplan, Wood Floors, Formal/Separate Dining Room, Breakfast Area, Kitchen - Table Space, Kitchen - Gourmet, Family Room Off Kitchen, Additional Stairway
    • SpecialListingConditions: Standard
    • ParkingFeatures: Driveway, On Street, Attached Garage, Garage Faces Side, Inside Entrance
    • CoveredSpaces: 3
    • Cooling: Central Air
    • BelowGradeFinishedArea: 1000
    • Basement: Y
    • MlsStatus: Active
    • Municipality: WOOLWICH TWP

    Price history

    DateEventPrice
    5/13/2020Listing removed$550,000$88/sqft
    Source: Keller Williams Hometown Realty #NJGL255302 Report a problem
    3/14/2020Listed for sale$550,000-4%$88/sqft
    Source: Keller Williams Hometown Realty #NJGL255302 Report a problem
    4/8/2008Sold$572,905$91/sqft
    Source: Public Record Report a problem

    Public tax history

    YearProperty taxesTax assessment
    2025$17,314 $515,600
    2024$17,314 +1.8%$515,600
    2023$17,010 -2%$515,600
    2022$17,360 -2%$515,600
    2021$17,716 -10.1%$515,600
    2020$19,711 +0.4%$515,600 -1.8%
    2019$19,633 $524,800
    2018$19,633 +3%$524,800
    2017$19,061 +2.3%$524,800
    2016$18,625 +5.2%$524,800
    2015$17,696 +4.1%$524,800
    2014$17,004 +5.1%$524,800
    2013$16,172 $524,800

    Find assessor info on the county website

    Neighborhood: 08085

    Nearby schools

    GreatSchools rating
    Schools provided by the listing agent
    • Middle: KINGSWAY REGIONAL M.S.
    • High: KINGSWAY REGIONAL H.S.
    • District: SWEDESBORO-WOOLWICH PUBLIC SCHOOLS

    Source: The MLS. This data may not be complete. We recommend contacting the local school district to confirm school assignments for this home.

    Get a cash offer in 3 minutes
    Find out how much your home could sell for in as little as 3 minutes with a no-obligation cash offer.
    Estimated market value
    $951,200
    Get a cash offer in 3 minutes
    Find out how much your home could sell for in as little as 3 minutes with a no-obligation cash offer.
    Estimated market value
    $951,200