Skip main navigation
Off market
  • $483,900

    12 Maple Hill Dr, Granby, CT 06035

    3beds
    1,500sqft
    Single Family Residence
    Built in 1989
    0.53 Acres Lot
    $483,900 Zestimate®
    $323/sqft
    $3,468 Estimated rent

    Home value

    $483,900

    $460,000 - $508,000

    $3,468/mo

    Zestimate® history
    Loading
    Loading...

    Owner options

    List your home for rent

    $3,468/mo

    Rent Zestimate®

    Find your next renter with Zillow Rental Manager. Plus, with online applications, you can quickly screen prospective tenants – for free.

    Learn more

    $3,468/mo

    Rent Zestimate®

    Refinance and save

    $3,466/mo

    Est. payment

    Refinancing to a lower rate could help reduce your monthly payments and save thousands over the life of the loan.

    See today's rates

    $3,466/mo

    Est. payment

    Explore your selling options

    Work with a Zillow partner agent

    Leverage their expertise and Zillow's premium Showcase listings to get your home seen by more buyers.

    Get started

    List with your own agent

    Get your home in front of millions of buyers by listing it on Zillow.

    Learn how to do it

    Sell it yourself

    Take full control of how buyers see your home on Zillow by listing For Sale by Owner (FSBO).

    List your home

    What's special

    Open concept living spaceHuge kitchen islandVinyl plank flooringPantry closetStep in showerFrench doorLarger space

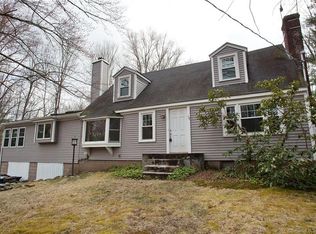
    Location, Location, Location! This lovely 3 bedroom 2 full bath ranch welcomes you home. Please don't judge this home on the drive-by. The open concept living space inside is bright and light and inviting! The living/kitchen/dining area features durable vinyl plank flooring throughout. The living room features a fireplace for those chilly winter nights. The dining area features ample open space for entertaining, a ceiling fan and a french door for entering the back yard. The kitchen features newer stainless steel appliances, a huge kitchen island and a pantry closet. The primary bedroom features it's own full bath with step in shower and both bathrooms also feature vinyl plank flooring. All 3 bedrooms have beautiful ceiling fans for those warm summer nights. The mostly finished lower level features a private room that is currently being used as a home office and the larger space, currently a playroom, could be used for whatever your heart desires! Showings begin Sunday 5/7 12:30-2:00.

    This property is off market, which means it's not currently listed for sale or rent on Zillow. This may be different from what's available on other websites or public sources.
    Zillow last checked:

    Listing updated:

    Listed by:

    Julianne M. Krutka 413-297-6718,

    Park Square Realty 413-568-9226

    Bought with:

    Stephanie Salerno

    Coldwell Banker Realty

    Source: MLS PIN,MLS#: 73106798

    Facts & features

    Interior

    Bedrooms & bathrooms
    • Bedrooms: 3
    • Bathrooms: 2
    • Full bathrooms: 2
    Primary bedroom
    • Level: First
    Bedroom 2
    • Level: First
    Bedroom 3
    • Level: First
    Dining room
    • Level: First
    Kitchen
    • Level: First
    Living room
    • Level: First
    Office
    • Level: Basement
    Heating
    • Baseboard, Electric Baseboard, Oil, Electric
    Cooling
    • None
    Appliances
    • Included: Electric Water Heater, Water Heater, Range, Dishwasher, Microwave, Refrigerator, Washer, Dryer, Other, Plumbed For Ice Maker
    • Laundry: In Basement, Electric Dryer Hookup, Washer Hookup
    Features
    • Office, Play Room, Mud Room
    • Flooring: Vinyl, Carpet
    • Doors: Insulated Doors
    • Windows: Insulated Windows
    • Basement: Full,Partially Finished,Walk-Out Access,Interior Entry,Garage Access
    • Number of fireplaces: 1
    Interior area
    • Total structure area: 1,500
    • Total interior livable area: 1,500 sqft

    Property

    Parking
    • Total spaces: 8
    • Parking features: Under, Garage Door Opener, Storage, Paved Drive, Off Street, Paved
    • Attached garage spaces: 2
    • Uncovered spaces: 6
    Features
    • Patio & porch: Porch, Deck
    • Exterior features: Porch, Deck, Rain Gutters, Storage, Fenced Yard, Garden
    • Fencing: Fenced
    Lot
    • Size: 0.53 Acres
    • Features: Level, Sloped
    Details
    • Parcel number: GRANME43B0041L0052
    • Zoning: R30

    Construction

    Type & style
    • Home type: SingleFamily
    • Architectural style: Ranch
    • Property subtype: Single Family Residence
    Materials
    • Frame
    • Foundation: Concrete Perimeter
    • Roof: Shingle
    Condition
    • Year built: 1989

    Utilities & green energy

    • Electric: Generator, Circuit Breakers
    • Sewer: Private Sewer
    • Water: Private
    • Utilities for property: for Electric Range, for Electric Oven, for Electric Dryer, Washer Hookup, Icemaker Connection

    Community & neighborhood

    Security
    • Security features: Security System
    Community
    • Community features: Stable(s), House of Worship, Public School
    Location
    • Region: Granby

    Price history

    DateEventPrice
    6/16/2023Sold$396,000+13.1%$264/sqft
    Source: MLS PIN #73106798 Report a problem
    5/9/2023Contingent$350,000$233/sqft
    Source: Smart MLS #170566917 Report a problem
    5/3/2023Listed for sale$350,000+12.5%$233/sqft
    Source: MLS PIN #73106798 Report a problem
    6/15/2021Sold$311,000+7.3%$207/sqft
    Source: Smart MLS #170391041 Report a problem
    5/3/2021Pending sale$289,900$193/sqft
    Source: Berkshire Hathaway HomeServices New England Properties #170391041 Report a problem
    5/3/2021Contingent$289,900$193/sqft
    Source: Smart MLS #170391041 Report a problem
    4/30/2021Listed for sale$289,900+22.6%$193/sqft
    Source: Smart MLS #170391041 Report a problem
    9/29/2017Sold$236,500-1.4%$158/sqft
    Source: Public Record Report a problem
    8/2/2017Listed for sale$239,900-14.3%$160/sqft
    Source: Berkshire Hathaway HomeServices New England Properties #170000176 Report a problem
    2/16/2006Sold$280,000+83%$187/sqft
    Source: Public Record Report a problem
    3/3/1998Sold$153,000$102/sqft
    Source: Public Record Report a problem

    Public tax history

    YearProperty taxesTax assessment
    2025$7,455 +3.3%$217,910
    2024$7,219 +3.9%$217,910
    2023$6,949 +8.5%$217,910 +36.1%
    2022$6,403 +0.9%$160,160
    2021$6,344 $160,160
    2020$6,344 $160,160
    2019$6,344 +2.4%$160,160
    2018$6,197 +2.9%$160,160 +0.9%
    2017$6,023 +2.7%$158,760
    2016$5,865 +2%$158,760
    2015$5,750 +2%$158,760
    2014$5,639 +2%$158,760
    2013$5,530 -4.1%$158,760 -15.5%
    2012$5,766 +2.3%$187,880 +0.4%
    2011$5,634 +2.2%$187,180
    2010$5,514 +0.4%$187,180
    2009$5,494 $187,180
    2008$5,494 +14.9%$187,180 +40.8%
    2007$4,781 +3.7%$132,930
    2006$4,609 +3.8%$132,930
    2005$4,441 +4.5%$132,930
    2004$4,250 +4.5%$132,930
    2003$4,068 +5.5%$132,930 +23.2%
    2001$3,855 +3.7%$107,870
    2000$3,717 +9.5%$107,870 -17.3%
    1995$3,393 $130,390

    Find assessor info on the county website

    Neighborhood: 06035

    Nearby schools

    GreatSchools rating
    Get pre-qualified for a loan
    At Zillow Home Loans, we can pre-qualify you in as little as 5 minutes with no impact to your credit score.

    An equal housing lender. NMLS #10287.

    Sell for more on Zillow
    Get a Zillow Showcase℠ listing at no additional cost and you could sell for .
    $483,900
    2% more
    +$9,678
    With Zillow Showcase(estimated)
    $493,578