
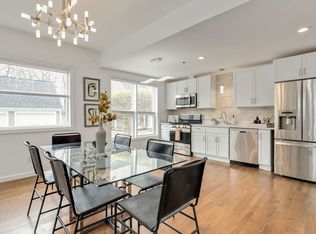

Fall in love with this stunning townhouse in Burlington's coveted Maple Ridge Village community. This pristine 3-bedroom 2.5 bath home has an open-concept living and dining area featuring gleaming wood floors, high ceilings, lots of natural light & a beautiful fireplace. The stylish kitchen with high end cabinets, countertops, island, SS appliances and a pantry. The upstairs features two spacious bedrooms with large walk-in wardrobes with built cabinets and a luxurious bathroom. Very Sophisticated color palette, lights and fixtures with tons of storage at all levels, fully finished walkout basement serves as a versatile family room, guest suite with a full bathroom. The huge fully finished high-vaulted ceiling attic presents an opportunity for an extra bedroom. Enjoy your Tranquil private deck with pond & wooded views, perfect for relaxing & entertaining. Additional features include two parking spots including one garage, Close proximity to shopping, malls, cafes, schools & highways!
Sold for $880,000
$880,000
12 Maple Ridge Dr #12, Burlington, MA 01803
3beds
2,341sqft
Condominium, Townhouse
Built in 1995
-- sqft lot
$-- Zestimate®
$376/sqft
$-- Estimated rent
Home value
Not available
Estimated sales range
Not available
Not available
Zestimate® history
Loading...
Owner options
List your home for rent
Find your next renter with Zillow Rental Manager. Plus, with online applications, you can quickly screen prospective tenants – for free.
Learn moreRefinance and save
$5,958/mo
Est. payment
Refinancing to a lower rate could help reduce your monthly payments and save thousands over the life of the loan.
See today's rates$5,958/mo
Est. payment
Explore your selling options
Work with a Zillow partner agent
Leverage their expertise and Zillow's premium Showcase listings to get your home seen by more buyers.
Get startedList with your own agent
Get your home in front of millions of buyers by listing it on Zillow.
Learn how to do itSell it yourself
Take full control of how buyers see your home on Zillow by listing For Sale by Owner (FSBO).
List your homeWhat's special
Zillow last checked:
Listing updated:
Listed by:
Preeti Walhekar 781-496-9227,
Keller Williams Realty Boston Northwest 781-862-2800
Bought with:
Mike Quail Team
eXp Realty
Source: MLS PIN,MLS#: 73439253
Facts & features
Interior
Bedrooms & bathrooms
- Bedrooms: 3
- Bathrooms: 3
- Full bathrooms: 2
- 1/2 bathrooms: 1
- Main level bathrooms: 1
Primary bedroom
- Features: Bathroom - Full, Walk-In Closet(s), Closet/Cabinets - Custom Built, Window(s) - Picture, Double Vanity, Flooring - Engineered Hardwood
- Level: Second
Bedroom 2
- Features: Walk-In Closet(s), Closet/Cabinets - Custom Built, Window(s) - Picture, Flooring - Engineered Hardwood
- Level: Second
Bedroom 3
- Features: Vaulted Ceiling(s), Closet/Cabinets - Custom Built, Flooring - Wall to Wall Carpet, Window(s) - Picture
- Level: Third
Bathroom 1
- Features: Bathroom - Half, Countertops - Stone/Granite/Solid, Lighting - Overhead, Flooring - Engineered Hardwood
- Level: Main,First
Bathroom 2
- Features: Bathroom - Full, Bathroom - Double Vanity/Sink, Bathroom - With Tub & Shower, Closet - Linen, Countertops - Stone/Granite/Solid, Countertops - Upgraded, Remodeled, Lighting - Pendant
- Level: Second
Bathroom 3
- Features: Bathroom - Full, Bathroom - With Shower Stall, Flooring - Stone/Ceramic Tile, Countertops - Stone/Granite/Solid
- Level: Basement
Dining room
- Features: Window(s) - Picture, Deck - Exterior, Open Floorplan, Slider, Lighting - Pendant, Flooring - Engineered Hardwood
- Level: First
Family room
- Features: Bathroom - Full, Flooring - Wall to Wall Carpet, Window(s) - Picture, Exterior Access, Recessed Lighting
- Level: First
Kitchen
- Features: Window(s) - Picture, Pantry, Countertops - Stone/Granite/Solid, Kitchen Island, Cabinets - Upgraded, Open Floorplan, Recessed Lighting, Remodeled, Stainless Steel Appliances, Gas Stove, Flooring - Engineered Hardwood
- Level: First
Living room
- Features: Window(s) - Picture, French Doors, Deck - Exterior, Exterior Access, Recessed Lighting, Slider, Lighting - Pendant, Flooring - Engineered Hardwood
- Level: First
Heating
- Central, Natural Gas
Cooling
- Central Air
Appliances
- Included: Range, Disposal, Microwave, Refrigerator, Washer, Dryer
- Laundry: In Basement, In Unit
Features
- Flooring: Wood
- Windows: Insulated Windows
- Has basement: Yes
- Number of fireplaces: 1
- Fireplace features: Dining Room, Living Room
- Common walls with other units/homes: 2+ Common Walls
Interior area
- Total structure area: 2,341
- Total interior livable area: 2,341 sqft
- Finished area above ground: 2,341
Property
Parking
- Total spaces: 2
- Parking features: Detached, Garage Door Opener, Deeded
- Garage spaces: 1
- Uncovered spaces: 1
Accessibility
- Accessibility features: No
Features
- Patio & porch: Porch, Deck - Composite
- Exterior features: Porch, Deck - Composite
Details
- Parcel number: 396839
- Zoning: PD
Construction
Type & style
- Home type: Townhouse
- Property subtype: Condominium, Townhouse
Materials
- Frame
Condition
- Year built: 1995
Utilities & green energy
- Electric: 200+ Amp Service
- Sewer: Public Sewer
- Water: Public
- Utilities for property: for Gas Range
Community & neighborhood
Community
- Community features: Public Transportation, Shopping, Park, Walk/Jog Trails, Medical Facility, Conservation Area, Highway Access, Public School
Location
- Region: Burlington
HOA & financial
HOA
- HOA fee: $546 monthly
- Services included: Insurance, Maintenance Structure, Road Maintenance, Maintenance Grounds, Snow Removal, Reserve Funds
Price history
| Date | Event | Price |
|---|---|---|
| 11/25/2025 | Sold | $880,000-1%$376/sqft |
Source: MLS PIN #73439253 Report a problem | ||
| 10/3/2025 | Listed for sale | $889,000$380/sqft |
Source: MLS PIN #73439253 Report a problem | ||
Public tax history
Tax history is unavailable.
Neighborhood: 01803
Nearby schools
GreatSchools rating
- 5/10Memorial Elementary SchoolGrades: K-5Distance: 0.4 mi
- 7/10Marshall Simonds Middle SchoolGrades: 6-8Distance: 0.5 mi
- 7/10Burlington High SchoolGrades: PK,9-12Distance: 0.4 mi
Schools provided by the listing agent
- High: Burlington High
Source: MLS PIN. This data may not be complete. We recommend contacting the local school district to confirm school assignments for this home.


Get pre-qualified for a loan
At Zillow Home Loans, we can pre-qualify you in as little as 5 minutes with no impact to your credit score.An equal housing lender. NMLS #10287.
- Massachusetts
- Middlesex County
- Burlington
- 01803
- 12 Maple Ridge Dr Unit 12
Nearby cities
Nearby zip codes
Other Burlington Topics
