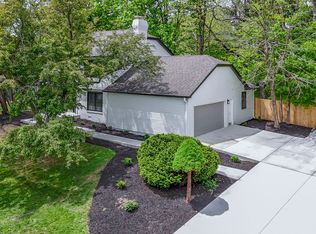
Welcome to Your Dream Home in the Heart of Carmel! This isn't just a house-it's the kind of place that makes you feel at home the moment you step inside. Nestled on a lush 0.64-acre lot with mature trees and just a short stroll from vibrant downtown Carmel, this fully renovated stunner blends luxury, comfort, and convenience in every square foot. Highlights You'll Love: *4 spacious bedrooms/2.5 designer bathrooms *Gourmet kitchen with walk-in butler's pantry-ideal for hosting unforgettable gatherings *Sun-drenched sunroom *private office for work-from-home ease *Oversized mudroom with built-in lockers and laundry *Expansive primary suite with a spa-inspired bath and a walk-in closet that dreams are made of *Finished basement rec room with a built-in bar-hello, game nights and cozy movie marathons! Whether you're sipping coffee in the sunroom, entertaining in the open-concept kitchen, or enjoying the serenity of your tree-lined backyard, this home delivers the lifestyle you've been searching for. *Location, Location, Location: Walkable to Carmel's best shops, restaurants, and trails-this is where charm meets convenience. Ready to fall in love? Let's make this rare gem yours.
Sold
$770,000
12 Maplecrest Dr, Carmel, IN 46033
4beds
3,446sqft
Residential, Single Family Residence
Built in 1969
0.64 Acres Lot
$794,700 Zestimate®
$223/sqft
$3,652 Estimated rent
Home value
$794,700
$747,000 - $842,000
$3,652/mo
Zestimate® history
Owner options
List your home for rent
$3,652/mo
Rent Zestimate®
Find your next renter with Zillow Rental Manager. Plus, with online applications, you can quickly screen prospective tenants – for free.
$3,652/mo
Rent Zestimate®
Refinance and save
$5,036/mo
Est. payment
Refinancing to a lower rate could help reduce your monthly payments and save thousands over the life of the loan.
$5,036/mo
Est. payment
Explore your selling options
Work with a Zillow partner agent
Leverage their expertise and Zillow's premium Showcase listings to get your home seen by more buyers.
Get startedList with your own agent
Get your home in front of millions of buyers by listing it on Zillow.
Learn how to do itSell it yourself
Take full control of how buyers see your home on Zillow by listing For Sale by Owner (FSBO).
List your homeWhat's special
Finished basement rec roomExpansive primary suiteSun-drenched sunroomOversized mudroomPrivate officeSpa-inspired bathMature trees
Zillow last checked:
Listing updated:
Listed by:
Kristen Yazel 317-721-2745,
CENTURY 21 Scheetz
Bought with:
Steven Schell
White Stag Realty, LLC
Source: MIBOR as distributed by MLS GRID,MLS#: 22057167
Facts & features
Interior
Bedrooms & bathrooms
- Bedrooms: 4
- Bathrooms: 3
- Full bathrooms: 2
- 1/2 bathrooms: 1
- Main level bathrooms: 1
Primary bedroom
- Level: Upper
- Area: 234 Square Feet
- Dimensions: 18 x 13
Bedroom 2
- Level: Upper
- Area: 209 Square Feet
- Dimensions: 19 x 11
Bedroom 3
- Level: Upper
- Area: 169 Square Feet
- Dimensions: 13 x 13
Bedroom 4
- Level: Upper
- Area: 169 Square Feet
- Dimensions: 13 x 13
Family room
- Level: Main
- Area: 294 Square Feet
- Dimensions: 21 x 14
Kitchen
- Level: Main
- Area: 390 Square Feet
- Dimensions: 26 x 15
Laundry
- Level: Main
- Area: 168 Square Feet
- Dimensions: 14 x 12
Living room
- Level: Main
- Area: 294 Square Feet
- Dimensions: 21 x 14
Office
- Level: Main
- Area: 104 Square Feet
- Dimensions: 13 x 8
Play room
- Features: Luxury Vinyl Plank
- Level: Basement
- Area: 728 Square Feet
- Dimensions: 28 x 26
Sun room
- Features: Luxury Vinyl Plank
- Level: Main
- Area: 210 Square Feet
- Dimensions: 15 x 14
Heating
- Forced Air
Cooling
- Central Air
Appliances
- Included: Dishwasher, Dryer, ENERGY STAR Qualified Appliances, Disposal, Exhaust Fan, Microwave, Double Oven, Convection Oven, Gas Oven, Range Hood, Refrigerator, Bar Fridge, Tankless Water Heater, Washer, Water Heater
- Laundry: Laundry Room
Features
- Attic Access, Double Vanity, Breakfast Bar, Built-in Features, Kitchen Island, Entrance Foyer, Ceiling Fan(s), Hardwood Floors, High Speed Internet, Eat-in Kitchen, Pantry, Smart Thermostat, Storage, Walk-In Closet(s), Wet Bar
- Flooring: Hardwood
- Windows: Wood Work Painted
- Basement: Daylight,Egress Window(s),Finished,Storage Space
- Attic: Access Only
- Number of fireplaces: 1
- Fireplace features: Family Room
Interior area
- Total structure area: 3,446
- Total interior livable area: 3,446 sqft
- Finished area below ground: 725
Property
Parking
- Total spaces: 2
- Parking features: Attached
- Attached garage spaces: 2
- Details: Garage Parking Other(Garage Door Opener)
Features
- Levels: Two
- Stories: 2
- Patio & porch: Covered, Glass Enclosed, Patio
Lot
- Size: 0.64 Acres
- Features: Mature Trees
Details
- Parcel number: 291030405001000018
- Special conditions: Defects/None Noted,Sales Disclosure On File
- Horse amenities: None
Construction
Type & style
- Home type: SingleFamily
- Architectural style: Colonial,Traditional
- Property subtype: Residential, Single Family Residence
Materials
- Cement Siding
- Foundation: Concrete Perimeter
Condition
- Updated/Remodeled
- New construction: No
- Year built: 1969
Utilities & green energy
- Water: Public
- Utilities for property: Electricity Connected, Sewer Connected, Water Connected
Community & HOA
Community
- Security: Smoke Detector(s)
- Subdivision: Cool Creek Estates
HOA
- Has HOA: No
Location
- Region: Carmel
Financial & listing details
- Price per square foot: $223/sqft
- Tax assessed value: $483,900
- Annual tax amount: $4,158
- Date on market: 8/21/2025
- Cumulative days on market: 16 days
- Electric utility on property: Yes
Price history
| Date | Event | Price |
|---|---|---|
| 10/3/2025 | Sold | $770,000-5.9%$223/sqft |
Source:  MIBOR as distributed by MLS GRID #22057167 Report a problem MIBOR as distributed by MLS GRID #22057167 Report a problem | ||
| 9/5/2025 | Pending sale | $818,010$237/sqft |
Source: MIBOR as distributed by MLS GRID #22057167 Report a problem | ||
| 8/21/2025 | Listed for sale | $818,010$237/sqft |
Source: MIBOR as distributed by MLS GRID #22057167 Report a problem | ||
Public tax history
| Year | Property taxes | Tax assessment |
|---|---|---|
| 2025 | $4,393 +5.7% | $483,900 +10% |
| 2024 | $4,157 +11.6% | $439,800 +1.6% |
| 2023 | $3,724 +24.5% | $432,800 +18.4% |
| 2022 | $2,992 +11.4% | $365,400 +17.9% |
| 2021 | $2,685 -1% | $309,800 +7.9% |
| 2020 | $2,712 +8% | $287,000 -1.3% |
| 2019 | $2,510 +8.8% | $290,700 +4.8% |
| 2018 | $2,308 +7.1% | $277,400 +5.6% |
| 2017 | $2,155 +6.3% | $262,700 +5.3% |
| 2016 | $2,027 +10.6% | $249,500 +7.6% |
| 2014 | $1,833 -10.7% | $231,800 -5.5% |
| 2013 | $2,053 -9.6% | $245,200 -5.8% |
| 2012 | $2,272 +6.1% | $260,300 -0.3% |
| 2011 | $2,142 -4.4% | $261,100 |
| 2010 | $2,240 +18.9% | $261,100 |
| 2009 | $1,883 -23.6% | $261,100 -8.3% |
| 2007 | $2,465 -7.7% | $284,600 +6.8% |
| 2006 | $2,670 | $266,600 +24.3% |
| 2005 | -- | $214,400 +80.9% |
| 2002 | $2,198 -1% | $118,500 +200% |
| 2001 | $2,220 | $39,500 |
Find assessor info on the county website
Neighborhood: 46033
Nearby homes
- $585,0005 bd3 ba2.5k sqft16 Maplecrest Dr, Carmel, IN 46033Sold
- $911,6004 bd3 ba3.6k sqft1001 E Main St, Carmel, IN 46033Off Market

- $539,3004 bd4 ba3.2k sqft19 Maplecrest Dr, Carmel, IN 46033Off Market
- $458,5004 bd2 ba2.7k sqft15 Harrowgate Dr, Carmel, IN 46033Off Market
- $524,2004 bd2 ba3.2k sqft11 Maplecrest Dr, Carmel, IN 46033Off Market
- $768,4004 bd4 ba3.4k sqft24 Maplecrest Dr, Carmel, IN 46033Off Market
- $889,5005 bd5 ba5k sqft17 Cricket Knoll Ln, Carmel, IN 46033Off Market
- $4,500-- bd-- ba-- sqft35 Maplecrest Dr, Carmel, IN 46033Off Market
Nearby schools
GreatSchools rating
- 9/10Mohawk Trails Elementary SchoolGrades: PK-5Distance: 0.6 mi
- 9/10Clay Middle SchoolGrades: 6-8Distance: 1.5 mi
- 10/10Carmel High SchoolGrades: 9-12Distance: 0.6 mi
Schools provided by the listing agent
- Elementary: Mohawk Trails Elementary School
- Middle: Clay Middle School
- High: Carmel High School
Source: MIBOR as distributed by MLS GRID. This data may not be complete. We recommend contacting the local school district to confirm school assignments for this home.
Get a cash offer in 3 minutes
Find out how much your home could sell for in as little as 3 minutes with a no-obligation cash offer.
Estimated market value
$794,700
Get a cash offer in 3 minutes
Find out how much your home could sell for in as little as 3 minutes with a no-obligation cash offer.
Estimated market value
$794,700
- Indiana
- Hamilton County
- Carmel
- 46033
- 12 Maplecrest Dr
