Skip main navigation
Off market
  • $545,900

    12 Maplewood Drive, Tolland, CT 06084

    3beds
    1,938sqft
    Single Family Residence
    Built in 1986
    1.01 Acres Lot
    $545,900 Zestimate®
    $282/sqft
    $3,155 Estimated rent

    Home value

    $545,900

    $519,000 - $573,000

    $3,155/mo

    Zestimate® history
    Loading
    Loading...

    Owner options

    List your home for rent

    $3,155/mo

    Rent Zestimate®

    Find your next renter with Zillow Rental Manager. Plus, with online applications, you can quickly screen prospective tenants – for free.

    Learn more

    $3,155/mo

    Rent Zestimate®

    Refinance and save

    $3,885/mo

    Est. payment

    Refinancing to a lower rate could help reduce your monthly payments and save thousands over the life of the loan.

    See today's rates

    $3,885/mo

    Est. payment

    Explore your selling options

    Work with a Zillow partner agent

    Leverage their expertise and Zillow's premium Showcase listings to get your home seen by more buyers.

    Get started

    List with your own agent

    Get your home in front of millions of buyers by listing it on Zillow.

    Learn how to do it

    Sell it yourself

    Take full control of how buyers see your home on Zillow by listing For Sale by Owner (FSBO).

    List your home

    What's special

    Wood pellet stoveCentral acNewer utica boilerPrivate lotNewer roofGenerous sized bedroomsRemodeled hall bath

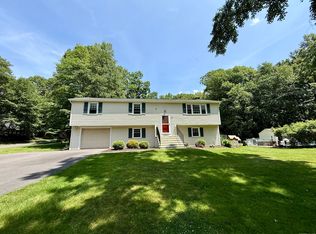
    This Impeccably maintained home is sure to wow you inside & out! Situated on 1.01 acres, this 1,938 sqft 3-bedroom, 2.5 bath Colonial lends itself to versatile living. A large natural light-filled family room w/a Rumford fireplace & Harman pellet stove is a great place to watch TV or read a book. Marvel at the westerly sunsets from the fully remodeled gourmet kitchen w/granite countertops, custom cabinets, a breakfast bar, ss appliances, & a farmers sink! Beautiful wide board cherry floors extend throughout the main floor & into a sizable dining room, currently being used as a playroom. An updated ½ bath w/granite, cherry vanity & tile floor complete the main level. The 2nd level offers a warm & cozy MBS w/walk-in closet & fully remodeled full bath w/oversized tile shower, newer vanity & granite countertop. Two additional generous sized Bedrooms & a remodeled hall bath w/tub shower wrap up the 2nd floor. The lower level is sheet rocked & ready for your ideas. Relax & enjoy the outdoors w/a beautiful new payer patio, overlooking a private lot w/a large 12x20 utility shed. Additional features include a brand-new foundation, new payer walkway/backyard patio, new driveway, new oil tank, new septic tank, newer roof, newer Utica boiler, remodeled kitchen, newly painted exterior, new seamless gutters, generator hookup, newer well pump, wood pellet stove, central AC, 2 car attached garage. Easy access to I-84,15 min to UConn, 20 to min Hartford. A wonderful home not to be missed!

    This property is off market, which means it's not currently listed for sale or rent on Zillow. This may be different from what's available on other websites or public sources.

    Zillow last checked:

    Listing updated:

    Listed by:

    Mark Riesbeck 860-874-6629,

    Berkshire Hathaway NE Prop.

    Bought with:

    Lisa C. Gordon, RES.0773156

    Coldwell Banker Realty

    Source: Smart MLS,MLS#: 170572129MLS Logo

    Facts & features

    Interior

    Bedrooms & bathrooms
    • Bedrooms: 3
    • Bathrooms: 3
    • Full bathrooms: 2
    • 1/2 bathrooms: 1
    Primary bedroom
    • Features: Full Bath, Walk-In Closet(s), Wall/Wall Carpet
    • Level: Upper
    • Area: 249.6 Square Feet
    • Dimensions: 19.5 x 12.8
    Bedroom
    • Features: Wall/Wall Carpet
    • Level: Upper
    • Area: 191.82 Square Feet
    • Dimensions: 13.9 x 13.8
    Bedroom
    • Features: Wall/Wall Carpet
    • Level: Upper
    • Area: 136.62 Square Feet
    • Dimensions: 9.9 x 13.8
    Primary bathroom
    • Features: Remodeled, Stall Shower, Tile Floor
    • Level: Upper
    • Area: 69.66 Square Feet
    • Dimensions: 8.1 x 8.6
    Bathroom
    • Features: Half Bath, Tile Floor
    • Level: Main
    • Area: 64.66 Square Feet
    • Dimensions: 12.2 x 5.3
    Bathroom
    • Features: Tile Floor
    • Level: Upper
    • Area: 66.3 Square Feet
    • Dimensions: 8.5 x 7.8
    Dining room
    • Features: Hardwood Floor
    • Level: Main
    • Area: 184.47 Square Feet
    • Dimensions: 14.3 x 12.9
    Kitchen
    • Features: Breakfast Bar, Granite Counters, Hardwood Floor, Remodeled
    • Level: Main
    • Area: 264 Square Feet
    • Dimensions: 22 x 12
    Living room
    • Features: Hardwood Floor, Pellet Stove
    • Level: Main
    • Area: 221.2 Square Feet
    • Dimensions: 14 x 15.8
    Heating
    • Baseboard, Oil
    Cooling
    • Central Air
    Appliances
    • Included: Oven/Range, Microwave, Refrigerator, Dishwasher, Washer, Dryer, Water Heater
    Features
    • Smart Thermostat
    • Doors: Storm Door(s)
    • Windows: Thermopane Windows
    • Basement: Full,Unfinished,Interior Entry
    • Attic: Access Via Hatch
    • Number of fireplaces: 1
    Interior area
    • Total structure area: 1,938
    • Total interior livable area: 1,938 sqft
    • Finished area above ground: 1,938

    Property

    Parking
    • Total spaces: 2
    • Parking features: Attached, Garage Door Opener, Private, Paved, Asphalt
    • Attached garage spaces: 2
    • Has uncovered spaces: Yes
    Features
    • Patio & porch: Patio
    Lot
    • Size: 1.01 Acres
    • Features: Interior Lot, Subdivided, Few Trees, Wooded
    Details
    • Additional structures: Shed(s)
    • Parcel number: 1654215
    • Zoning: RDD

    Construction

    Type & style
    • Home type: SingleFamily
    • Architectural style: Colonial
    • Property subtype: Single Family Residence
    Materials
    • Clapboard, Wood Siding
    • Foundation: Concrete Perimeter
    • Roof: Fiberglass
    Condition
    • New construction: No
    • Year built: 1986

    Utilities & green energy

    • Sewer: Septic Tank
    • Water: Well
    • Utilities for property: Cable Available
    Green energy
    • Energy efficient items: Thermostat, Ridge Vents, Doors, Windows

    Community & HOA

    Community
    • Features: Golf, Health Club, Lake, Library, Medical Facilities, Playground, Private School(s), Shopping/Mall
    • Security: Security System
    HOA
    • Has HOA: No
    Location
    • Region: Tolland

    Financial & listing details

    • Price per square foot: $282/sqft
    • Tax assessed value: $192,200
    • Annual tax amount: $7,175
    • Date on market: 7/12/2023

    Price history

    DateEventPrice
    7/11/2023Sold$475,000+11.8%$245/sqft
    Source: Smart MLS #170572129 Report a problem
    7/8/2023Pending sale$424,990$219/sqft
    Source: Berkshire Hathaway HomeServices New England Properties #170572129 Report a problem
    5/28/2023Contingent$424,990$219/sqft
    Source: Smart MLS #170572129 Report a problem
    5/24/2023Listed for sale$424,990+13.3%$219/sqft
    Source: Smart MLS #170572129 Report a problem
    6/30/2021Sold$375,000+7.2%$193/sqft
    Source: Smart MLS #170400528 Report a problem
    5/19/2021Pending sale$349,900$181/sqft
    Source: Berkshire Hathaway HomeServices New England Properties #170400528 Report a problem
    5/19/2021Contingent$349,900$181/sqft
    Source: Smart MLS #170400528 Report a problem
    5/17/2021Listed for sale$349,900+8%$181/sqft
    Source: Smart MLS #170400528 Report a problem
    10/5/2007Sold$324,000+44.6%$167/sqft
    Source: Smart MLS #G469807 Report a problem
    7/3/2001Sold$224,000$116/sqft
    Source: Public Record Report a problem

    Public tax history

    YearProperty taxesTax assessment
    2025$7,891 +7.1%$290,200 +48.8%
    2024$7,365 +2.6%$195,000 +1.5%
    2023$7,175 +58.6%$192,200 +55.4%
    2022$4,525 -1.4%$123,700
    2021$4,591 +3%$123,700
    2020$4,459 -3.4%$123,700 -3.4%
    2019$4,614 -32.1%$128,000 -34.1%
    2018$6,797 +2.4%$194,200
    2017$6,640 $194,200
    2016$6,640 +2.5%$194,200
    2015$6,479 +3.9%$194,200 -3.3%
    2014$6,238 +2.9%$200,900
    2013$6,065 +0.7%$200,900
    2012$6,025 +0.9%$200,900
    2011$5,973 +2%$200,900
    2010$5,856 +5.1%$200,900 +6.4%
    2009$5,571 -0.1%$188,900
    2008$5,574 +3.9%$188,900
    2007$5,363 +2.2%$188,900 +2.2%
    2006$5,249 +4.3%$184,900
    2005$5,033 +1.9%$184,900 +27.2%
    2003$4,939 +14.4%$145,400 0%
    2001$4,316 $145,430
    Find assessor info on the county website

    Neighborhood: 06084

    Nearby schools

    GreatSchools rating
    Schools provided by the listing agent
    • Elementary: Birch Grove
    • Middle: Tolland
    • High: Tolland

    Source: Smart MLS. This data may not be complete. We recommend contacting the local school district to confirm school assignments for this home.

    Get pre-qualified for a loan
    At Zillow Home Loans, we can pre-qualify you in as little as 5 minutes with no impact to your credit score.

    An equal housing lender. NMLS #10287.

    Sell for more on Zillow
    Get a Zillow Showcase℠ listing at no additional cost and you could sell for .
    $545,900
    2% more
    +$10,918
    With Zillow Showcase(estimated)
    $556,818