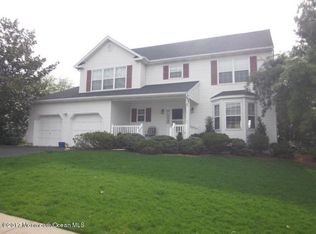
Welcome to this stunning Shore Colonial located in one of Neptune's most desirable commuter-friendly locations, just minutes from the Jersey Shore, shopping, major highways, and conveniently situated near Exit 100B. This beautifully maintained 3-bedroom, 2.5-bath home offers the perfect blend of style, comfort, and functionality. The interior features custom trim work, hardwood flooring throughout most of the home, formal living and dining rooms, and a dramatic vaulted family room complete with custom built-ins and a stone fireplace. The recently redesigned state-of-the-art kitchen is truly the centerpiece of the home, featuring a custom center island, Quartz countertops, designer backsplash, pantry, breakfast nook, and professional-grade stainless steel appliances. Upstairs, the spacious primary suite offers hardwood floors, ample closet space, and a private full bath. Additional highlights include ceiling fans, double-pane windows, security system, laundry room, attic, and basement for additional storage or future finishing potential. The exterior showcases lush professional landscaping, a welcoming rocking-chair front porch, paver driveway and walkway, double carriage-style garage doors, and a newer two-level deck perfect for entertaining or relaxing outdoors. This home shows like something straight off HGTV and is truly move-in ready. Please note: some listing photos were taken prior to recent updates and improvements, making the home even more impressive in person. Property Features: Colonial|Built in 1993|3 Bedrooms | 2.5 Bathrooms 7 Total Rooms |2-Car Garage Hardwood, Tile & Carpet Flooring Vaulted Family Room Stone Fireplace | Basement & Attic Professional Landscaping Double-Level Deck Security System A true must-see opportunity in a prime Neptune location.
Sold for $751,000
Zillow last checked:
Listing updated:
Source: All Jersey MLS,MLS#: 2616732R
Price history
| Date | Event | Price |
|---|---|---|
| 9/16/2026 | Sold | $751,000+3%$336/sqft |
Source:  All Jersey MLS #2616732R Report a problem All Jersey MLS #2616732R Report a problem | ||
| 9/15/2026 | Contingent | $729,000$326/sqft |
Source: All Jersey MLS #2616732R Report a problem | ||
| 9/15/2026 | Pending sale | $729,000$326/sqft |
Source:  MoreMLS #22622140 Report a problem MoreMLS #22622140 Report a problem | ||
| 7/13/2026 | Price change | $729,000+4.3%$326/sqft |
Source:  GSMLS #4031459 Report a problem GSMLS #4031459 Report a problem | ||
| 7/11/2026 | Price change | $699,000-4.1%$312/sqft |
Source: MoreMLS #22616520 Report a problem | ||
| 7/10/2026 | Price change | $729,000+4.3%$326/sqft |
Source: All Jersey MLS #2616732R Report a problem | ||
| 6/24/2026 | Pending sale | $699,000$312/sqft |
Source: MoreMLS #22616520 Report a problem | ||
| 6/17/2026 | Contingent | $699,000$312/sqft |
Source: All Jersey MLS #2616732R Report a problem | ||
| 6/4/2026 | Listed for sale | $699,000+94.2%$312/sqft |
Source: MoreMLS #22616520 Report a problem | ||
| 7/14/2015 | Sold | $360,000+0%$161/sqft |
Source: Public Record Report a problem | ||
| 4/4/2015 | Listing removed | $359,900$161/sqft |
Source: RE/MAX The Real Estate LEADERS #21509343 Report a problem | ||
| 3/18/2015 | Listed for sale | $359,900+126.6%$161/sqft |
Source: RE/MAX The Real Estate LEADERS #21509343 Report a problem | ||
| 9/8/1993 | Sold | $158,800$71/sqft |
Source: Public Record Report a problem | ||
Get a cash offer in 3 minutes
Find out how much your home could sell for in as little as 3 minutes with a no-obligation cash offer.
Estimated market value
$753,900
